Welcome to this exceptional custom-built estate, nestled on approx 2.5 acres of beautifully forested land in the prestigious Richardson Woods community in Carp. Offering nearly 3,800 sq/ft of elegant living space, this remarkable home blends luxury, privacy, and convenience just minutes to Stittsville, Kanata and HWY 417. A long private driveway, mature trees, and manicured gardens create an unforgettable first impression. A grand two-storey foyer with soaring ceilings welcomes you to rich hardwood floors, designer lighting and a breathtaking floor-to-ceiling stone fireplace. Designed for effortless entertaining, the chef-inspired kitchen features quartz countertops, custom cabinetry, stainless steel appliances, a walk-in pantry, and an oversized island with breakfast bar. It flows seamlessly into the bright eating area and inviting family room with custom built-ins and a gas fireplace, while the formal living and dining rooms provide elegant spaces for hosting. The main-floor primary suite is a retreat with a gas fireplace, generous closet space and a luxurious 5-piece ensuite with double vanities, a soaker tub glass shower. A second main-floor suite with its own private entrance and full bath offers exceptional flexibility for guests, multi-gen living, a nanny suite or home office. Upstairs offers three generous bedrooms and a full bathroom. The fully finished walkout lower level features two additional bedrooms, a full bathroom, a spacious rec room, abundant storage and direct backyard access. Outside, enjoy a maintenance-free deck and expansive interlock patio overlooking your private west-facing wooded retreat, where spectacular sunsets provide the perfect backdrop for relaxing. A recently installed septic system, furnace & A/C provide valuable peace of mind. Richardson Woods is known for its welcoming, close-knit community, wonderful neighbours, and peaceful estate setting, making this a rare opportunity to enjoy luxury living with a true sense of belonging.
For sale
C$1,599,900
562 Pennycross Ln, Ottawa, ON K0A 1L0
7beds
4baths
Single Family Residence
Built in ----
2 Square Feet Lot
$-- Zestimate®
C$--/sqft
C$-- HOA
What's special
Long private drivewayMature treesManicured gardensRich hardwood floorsDesigner lightingBreathtaking floor-to-ceiling stone fireplaceChef-inspired kitchen
- 15 days |
- 102 |
- 3 |
Zillow last checked:
Listing updated:
Listed by:
ROYAL LEPAGE INTEGRITY REALTY
Source: TRREB,MLS®#: X13548060 Originating MLS®#: Ottawa Real Estate Board
Originating MLS®#: Ottawa Real Estate BoardFacts & features
Interior
Bedrooms & bathrooms
- Bedrooms: 7
- Bathrooms: 4
Primary bedroom
- Level: Main
- Dimensions: 5.7 x 4.2
Bedroom
- Level: Second
- Dimensions: 4.5 x 4.3
Bedroom
- Level: Basement
- Dimensions: 4.7 x 4.1
Bedroom
- Level: Main
- Dimensions: 3.6 x 3.1
Bedroom
- Level: Basement
- Dimensions: 4.2 x 3.4
Bedroom
- Level: Second
- Dimensions: 4 x 3.9
Bedroom
- Level: Second
- Dimensions: 3.6 x 3.3
Bathroom
- Level: Main
- Dimensions: 4.2 x 4.2
Bathroom
- Level: Main
- Dimensions: 2.5 x 1.8
Bathroom
- Level: Second
- Dimensions: 2.5 x 2.4
Bathroom
- Level: Basement
- Dimensions: 3.2 x 2.9
Other
- Level: Main
- Dimensions: 3.7 x 3.5
Den
- Level: Main
- Dimensions: 11.1 x 3.9
Dining room
- Level: Main
- Dimensions: 3.6 x 3
Exercise room
- Level: Basement
- Dimensions: 8.7 x 4
Family room
- Level: Main
- Dimensions: 4.1 x 3.5
Family room
- Level: Basement
- Dimensions: 12.9 x 4.5
Foyer
- Level: Main
- Dimensions: 3.2 x 2.7
Kitchen
- Level: Main
- Dimensions: 4.3 x 4
Living room
- Level: Main
- Dimensions: 5.7 x 5
Heating
- Forced Air, Gas
Cooling
- Central Air
Appliances
- Included: Water Treatment
Features
- Guest Accommodations, In-Law Capability, Primary Bedroom - Main Floor
- Basement: Full,Finished,Walk-Out Access,Finished with Walk-Out
- Has fireplace: Yes
- Fireplace features: Family Room, Living Room, Natural Gas
Interior area
- Living area range: 3500-5000 null
Video & virtual tour
Property
Parking
- Total spaces: 12
- Parking features: Private, Lane, Private Double, Inside Entrance, Garage Door Opener
- Has garage: Yes
Accessibility
- Accessibility features: Multiple Entrances, Open Floor Plan
Features
- Stories: 2
- Patio & porch: Deck, Porch, Patio
- Exterior features: Landscaped
- Pool features: None
- Has view: Yes
- View description: Forest, Garden, Trees/Woods
Lot
- Size: 2 Square Feet
- Features: Wooded/Treed, Irregular Lot
- Topography: Dry,Wooded/Treed,Flat
Details
- Parcel number: 045351011
Construction
Type & style
- Home type: SingleFamily
- Property subtype: Single Family Residence
Materials
- Stone, Vinyl Siding
- Foundation: Poured Concrete
- Roof: Asphalt Shingle
Details
- Builder name: Doyle Custom Homes
Utilities & green energy
- Sewer: Septic
Community & HOA
Location
- Region: Ottawa
Financial & listing details
- Annual tax amount: C$7,988
- Date on market: 7/10/2026
ROYAL LEPAGE INTEGRITY REALTY
ROYAL LEPAGE INTEGRITY REALTY
By pressing Contact Agent, you agree that the real estate professional identified above may call/text you about your search, which may involve use of automated means and pre-recorded/artificial voices. You don't need to consent as a condition of buying any property, goods, or services. Message/data rates may apply. You also agree to our Terms of Use. Zillow does not endorse any real estate professionals. We may share information about your recent and future site activity with your agent to help them understand what you're looking for in a home.
Price history
Price history is unavailable.
Public tax history
Tax history is unavailable.
Climate risks
Neighborhood: Corkery
Nearby schools
GreatSchools rating
No schools nearby
We couldn't find any schools near this home.
- C$975,0004 bd3 ba-- sqft132 Grey Stone Dr, Ottawa, ON K0A1L0For Sale

- C$1,195,000-- sqft2981 Richardson Side Rd, Ottawa, ON K0A1L0Lot/Land

- C$1,299,9994 bd4 ba-- sqft124 Wilbert Cox Dr, Ottawa, ON K0A1L0For Sale

- C$1,048,0004 bd4 ba-- sqft2844 Old Almonte Rd, Ottawa, ON K0A1L0For Sale
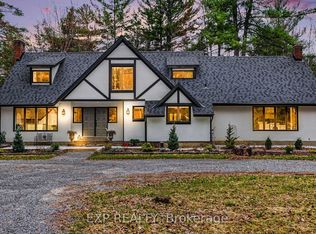
- C$1,495,0003 bd3 ba-- sqft145 Barrdon Rd, Ottawa, ON K0A1L0For Sale
- C$524,9004 bd2 ba-- sqft818 David Manchester Rd, Ottawa, ON K0A1L0For Sale
- C$1,049,0003 bd3 ba-- sqft840 David Manchester Rd, Ottawa, ON K0A1L0For Sale
- C$1,298,0005 bd4 ba-- sqft113 Wilbert Cox Dr, Ottawa, ON K0A1L0For Sale
Similar homes
- C$1,599,9006 bd4 ba-- sqft104 Wilbert Cox Dr, Ottawa, ON K0A 1L0For Sale
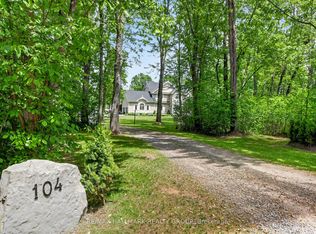 MLS ID #X13411494, RE/MAX HALLMARK REALTY GROUP. TRREB
 - C$1,449,0004 bd3 ba-- sqft176 Country Meadow Dr, Ottawa, ON K0A 1L0For Sale
 MLS ID #X13594920, ROYAL LEPAGE TEAM REALTY. TRREB
 - C$1,449,9995 bd4 ba-- sqft549 Osmond Daley Dr, Ottawa, ON K0A 1L0For Sale
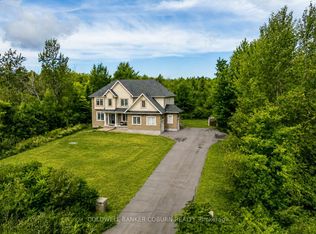 MLS ID #X13107508, COLDWELL BANKER COBURN REALTY. TRREB
 - C$1,425,0004 bd3 ba-- sqft234 Cyd St, Ottawa, ON K0A 1L0For Sale
 MLS ID #X13257774, ROYAL LEPAGE TEAM REALTY. TRREB
 - C$1,699,0005 bd6 ba-- sqft137 Goodman Dr, Ottawa, ON K2W 1C7For SaleMLS ID #X13576832, RE/MAX HALLMARK REALTY GROUP. TRREB
- C$1,950,0005 bd5 ba-- sqft365 W Lake Cir, Ottawa, ON K0A 1L0For SaleMLS ID #X13420032, PAUL RUSHFORTH REAL ESTATE INC.. TRREB
- C$1,699,9005 bd4 ba-- sqft26 Synergy Way, Ottawa, ON K2W 0K3For SaleMLS ID #X13063308, ROYAL LEPAGE TEAM REALTY. TRREB
- C$1,389,9005 bd4 ba-- sqft14 Ironside Ct, Ottawa, ON K2K 3H5For SaleMLS ID #X13593368, ROYAL LEPAGE TEAM REALTY. TRREB
- C$1,498,0004 bd3 ba-- sqft1518 Monaghan Ln, Ottawa, ON K2W 1B4For SaleMLS ID #X13425960, RE/MAX HALLMARK REALTY GROUP. TRREB
- C$1,495,0006 bd4 ba-- sqft2754 Eagleson Rd, Ottawa, ON K2S 1B8For SaleMLS ID #X13428786, ROYAL LEPAGE INTEGRITY REALTY. TRREB
- C$1,299,0005 bd4 ba-- sqft185 Insmill Cres, Ottawa, ON K2T 1G3For SaleMLS ID #X13591638, ROYAL LEPAGE INTEGRITY REALTY. TRREB
- C$1,330,0005 bd4 ba-- sqft1757 Corkery Rd, Ottawa, ON K0A 1L0For SaleMLS ID #X13164228, RE/MAX HALLMARK REALTY GROUP. TRREB
- C$1,588,0004 bd4 ba-- sqft212 Kaswit Dr, Beckwith, ON K7C 0C4For SaleMLS ID #X13519758, ROYAL LEPAGE TEAM REALTY. TRREB
- C$1,599,5004 bd4 ba-- sqft2365 Ashton Station Rd, Ottawa, ON K0A 1B0For SaleMLS ID #X13051130, ROYAL LEPAGE INTEGRITY REALTY. TRREB
- C$1,089,0004 bd4 ba-- sqft28 Kimini Dr, Ottawa, ON K2S 1S6For SaleMLS ID #X13545270, ROYAL LEPAGE TEAM REALTY. TRREB
- C$1,495,0004 bd3 ba-- sqft1599 Landel Dr, Ottawa, ON K2W 1C6For SaleMLS ID #X13460918, ENGEL & VOLKERS OTTAWA. TRREB
- C$1,549,9006 bd4 ba-- sqft238 Justin Dr, Beckwith, ON K7C 0C4For SaleMLS ID #X13574534, REAL BROKER ONTARIO LTD.. TRREB
- C$1,769,9005 bd4 ba-- sqft6 Marchbrook Cir, Ottawa, ON K2W 1A1For SaleMLS ID #X13003380, ROYAL LEPAGE INTEGRITY REALTY. TRREB
- C$1,349,0004 bd5 ba-- sqft7479 Bleeks Rd, Ottawa, ON K0A 1B0For SaleMLS ID #X13548830, RE/MAX HALLMARK REALTY GROUP. TRREB
- C$1,247,0004 bd4 ba-- sqft90 Coco Pl, Ottawa, ON K2T 0R2For SaleMLS ID #X13551792, ROYAL LEPAGE INTEGRITY REALTY. TRREB
