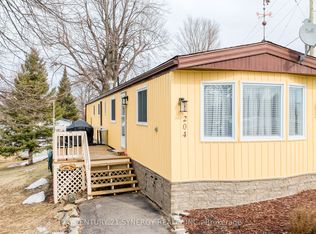
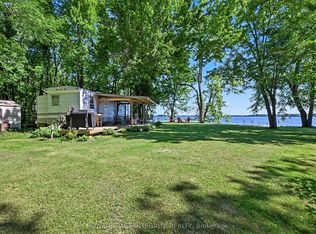
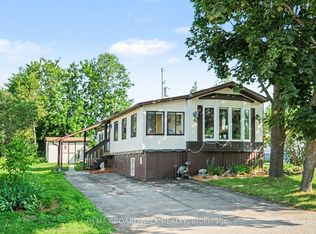
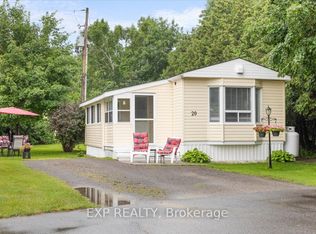
Lakeside Living Awaits at Mississippi Hillview Home Park! Sunshine, sandy beaches, and your kayak ready to launch-what more could you ask for? Welcome to this beautiful and bright, well-maintained 2-bedroom mobile home located just steps away from the shores of Mississippi Lake. Designed with an airy, open-concept layout, the entire home is flooded with natural light. The functional kitchen boasts ample cupboard and counter space, making meal prep a breeze. Unwind in the comfortable living room, featuring a large bay window overlooking a peaceful green space and finished with modern, wood laminate flooring. Both bedrooms are generously sized with excellent closet storage. Conveniently nestled between the bedrooms, you will find a full 4-piece bathroom and laundry area, which leads to a second entrance opening up to your own personal deck. Highly economical to run with a total yearly heat and hydro cost of just $1,736.00! Monthly park fees are $380.10. Incredible location close to Carleton Place, Almonte, Perth, Smiths Falls, and an easy commute to Ottawa. Don't miss this affordable slice of paradise!
For sale
C$269,900
261 Hillview Rd, Drummond/north Elmsley, ON K7H 3C8
2beds
1baths
Mobile Home
Built in ----
-- sqft lot
$-- Zestimate®
C$--/sqft
C$-- HOA
What's special
Beautiful and brightAiry open-concept layoutFunctional kitchenModern wood laminate flooringExcellent closet storagePersonal deck
- 30 days |
- 32 |
- 0 |
Zillow last checked:
Listing updated:
Listed by:
CENTURY 21 SYNERGY REALTY INC.
Source: TRREB,MLS®#: X13417782 Originating MLS®#: Ottawa Real Estate Board
Originating MLS®#: Ottawa Real Estate BoardFacts & features
Interior
Bedrooms & bathrooms
- Bedrooms: 2
- Bathrooms: 1
Primary bedroom
- Level: Main
- Dimensions: 3.46 x 3.75
Bedroom 2
- Level: Main
- Dimensions: 2.92 x 2.76
Bathroom
- Level: Main
- Dimensions: 1.5 x 2.76
Kitchen
- Level: Main
- Dimensions: 3.91 x 4.5
Laundry
- Level: Main
- Dimensions: 1.61 x 1.64
Living room
- Level: Main
- Dimensions: 4.91 x 4.5
Heating
- Forced Air, Electric
Cooling
- Central Air
Features
- Flooring: Carpet Free
- Basement: None
- Has fireplace: No
Interior area
- Living area range: 700-1100 null
Video & virtual tour
Property
Parking
- Total spaces: 2
- Parking features: Private
Features
- Patio & porch: Deck
- Exterior features: Landscaped, Year Round Living
- Pool features: None
- Has view: Yes
- View description: Meadow, Water
- Has water view: Yes
- Water view: Water,Partially Obstructive
- Waterfront features: Beach Front, Indirect, Lake
- Body of water: Mississippi Lake
Details
- Additional structures: Garden Shed
Construction
Type & style
- Home type: MobileManufactured
- Architectural style: Bungalow
- Property subtype: Mobile Home
Materials
- Vinyl Siding
- Foundation: Piers, Steel Frame
- Roof: Asphalt Shingle
Details
- Builder name: shelter Industries
Utilities & green energy
- Sewer: Other
- Water: Comm Well
Community & HOA
Community
- Senior community: Yes
Location
- Region: Drummond North Elmsley
Financial & listing details
- Annual tax amount: C$710
- Date on market: 6/8/2026
CENTURY 21 SYNERGY REALTY INC.
CENTURY 21 SYNERGY REALTY INC.
By pressing Contact Agent, you agree that the real estate professional identified above may call/text you about your search, which may involve use of automated means and pre-recorded/artificial voices. You don't need to consent as a condition of buying any property, goods, or services. Message/data rates may apply. You also agree to our Terms of Use. Zillow does not endorse any real estate professionals. We may share information about your recent and future site activity with your agent to help them understand what you're looking for in a home.
Price history
Price history is unavailable.
Public tax history
Tax history is unavailable.
Climate risks
Neighborhood: K7H
Nearby schools
GreatSchools rating
No schools nearby
We couldn't find any schools near this home.



- Ontario
- Lanark County
- Drummond/North Elmsley
- K7H 3C8
- 261 Hillview Rd
Nearby cities
Nearby zip codes
Other Drummond/North Elmsley Topics
- Apartments for Rent in K7H 3C8
- Houses for Sale in K7H 3C8
- Houses for Rent in K7H 3C8
- K7H 3C8 Real Estate
- Drummond/North Elmsley Condos
- Houses for Sale in Drummond/North Elmsley
- Newest Listings in Drummond/North Elmsley
- Drummond/North Elmsley Real Estate Agents
- Drummond/North Elmsley Refinance
- Drummond/North Elmsley Mortgage Rates
