
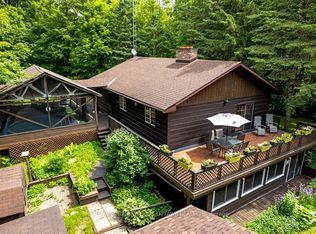
"Of all the paths you take in life, make sure some lead to the lake" Summer is finally here and there is no better place to spend your summer days with family and friends than at this charming oasis nestled in Potato Bay on Mississippi Lake. Only 45 minutes from Kanata 102 Norway Point Rd is more than a cottage. Offering south west panoramic views of the lake, your very own private sandy beach, boat launch, sauna, dock to enjoy watching the sunsets, picturesque landscaping, plenty of space to play lawn games, and majestic trees offering shade and privacy. The Pan Abode styled cottage showcases wood beams, cedar ceilings, wood floors, gorgeous views of the lake, open concept living areas,2 guest bedrooms plus a master with a 3 piece ensuite, laundry area, a 2nd bathroom, and spacious deck area for entertaining. Your guests will be excited to stay in the adorably renovated bunkie that offers a cozy living room, 2 bedrooms, and a kitchen area. There are 2 workshop/garden sheds plus an outbuilding down at the lake which could be a perfect change room. Plenty of parking and the annual road fee is $400 per year which includes snow removal and garbage/recycling pick up. Home owners in the area do live here year round so there is potential to turn this into a year round home. It has a well and a full septic system which was replaced in 2017. Electrical,plumbing,roof,kitchen,bathrooms,propane wall furnace have all been updated. With most furnishings included all you have to do is turn the key, put the groceries away, and go jump in the lake! 48 hour irrevocable on all offers.
For sale
C$795,000
102 Norway Point Rd, Drummond/north Elmsley, ON K7C 4K8
3beds
2baths
Single Family Residence
Built in ----
0.32 Acres Lot
$-- Zestimate®
C$--/sqft
C$-- HOA
What's special
Private sandy beachBoat launchPicturesque landscapingPan abode styled cottageWood beamsCedar ceilingsWood floors
- 31 days |
- 112 |
- 5 |
Zillow last checked:
Listing updated:
Listed by:
INNOVATION REALTY LTD
Source: TRREB,MLS®#: X13438912 Originating MLS®#: Ottawa Real Estate Board
Originating MLS®#: Ottawa Real Estate BoardFacts & features
Interior
Bedrooms & bathrooms
- Bedrooms: 3
- Bathrooms: 2
Primary bedroom
- Level: Main
- Dimensions: 3.6 x 2.9
Bedroom 2
- Level: Main
- Dimensions: 3.29 x 2.97
Bedroom 3
- Level: Main
- Dimensions: 3.52 x 2.32
Bathroom
- Level: Main
- Dimensions: 2.31 x 1.21
Bathroom
- Level: Main
- Dimensions: 2.38 x 1.92
Dining room
- Level: Main
- Dimensions: 4.41 x 2.65
Kitchen
- Level: Main
- Dimensions: 3.56 x 3.12
Living room
- Level: Main
- Dimensions: 5.37 x 4.55
Heating
- Forced Air, Propane
Cooling
- Window Unit(s)
Appliances
- Included: Water Heater Owned
Features
- Flooring: Carpet Free
- Basement: None
- Has fireplace: No
Interior area
- Living area range: 700-1100 null
Video & virtual tour
Property
Parking
- Total spaces: 6
- Parking features: Garage, Carport
- Has garage: Yes
- Has carport: Yes
Features
- Patio & porch: Deck
- Exterior features: Privacy, Fishing, Private Dock
- Pool features: None
- Has view: Yes
- View description: Water, Panoramic, Lake
- Has water view: Yes
- Water view: Water,Lake,Direct
- Waterfront features: Beach Front, Boat Launch, Direct, Lake
- Body of water: Mississippi Lake
Lot
- Size: 0.32 Acres
- Features: Beach, Waterfront, Wooded/Treed
Details
- Additional structures: Sauna, Workshop, Garden Shed
- Parcel number: 051570156
Construction
Type & style
- Home type: SingleFamily
- Architectural style: Bungalow
- Property subtype: Single Family Residence
Materials
- Cedar
- Foundation: Concrete Block
- Roof: Asphalt Shingle
Utilities & green energy
- Sewer: Septic
Community & HOA
Location
- Region: Drummond North Elmsley
Financial & listing details
- Annual tax amount: C$3,161
- Date on market: 6/12/2026
INNOVATION REALTY LTD
INNOVATION REALTY LTD
By pressing Contact Agent, you agree that the real estate professional identified above may call/text you about your search, which may involve use of automated means and pre-recorded/artificial voices. You don't need to consent as a condition of buying any property, goods, or services. Message/data rates may apply. You also agree to our Terms of Use. Zillow does not endorse any real estate professionals. We may share information about your recent and future site activity with your agent to help them understand what you're looking for in a home.
Price history
Price history is unavailable.
Public tax history
Tax history is unavailable.
Climate risks
Neighborhood: K7C
Nearby schools
GreatSchools rating
No schools nearby
We couldn't find any schools near this home.
- C$2,195,0004 bd4 ba-- sqft1155 Ebbs Bay Rd, Drummond/north Elmsley, ON K7C4K8For Sale

- C$1,395,0004 bd3 ba-- sqft146 Beck Shr, Drummond/north Elmsley, ON K7H3C8For Sale

- C$269,9002 bd1 ba-- sqft261 Hillview Rd, Drummond/north Elmsley, ON K7H3C8For Sale
- C$249,0002 bd1 ba-- sqft204 Hillview Rd, Drummond/north Elmsley, ON K7H3C8For Sale
- C$284,9007.184 Square Feet821 Tennyson Rd LOT 158, Drummond/north Elmsley, ON K7H3C8Lot/Land
- C$184,9003.977 Square Feet821 Tennyson Rd LOT 159, Drummond/north Elmsley, ON K7H3C8Lot/Land
- C$449,9002 bd1 ba-- sqft119 Forrest Dr, Drummond/north Elmsley, ON K7H3C8For Sale
- C$599,0002 bd1 ba-- sqft124 McCulloughs Lndg, Drummond/north Elmsley, ON K7H0J3For Sale
Similar homes
- C$795,0003 bd1 ba-- sqft131 Bay St, Drummond/north Elmsley, ON K7C 4K9For Sale
 MLS ID #X13478602, ENGEL & VOLKERS OTTAWA. TRREB
 - C$789,0003 bd2 ba-- sqft317 Coutts Bay Rd, Drummond/north Elmsley, ON K7H 3C7For Sale
 MLS ID #X13453916, COLDWELL BANKER FIRST OTTAWA REALTY. TRREB
 - C$749,0003 bd2 ba-- sqft1102 Ebbs Bay Rd, Drummond/north Elmsley, ON K7C 0C5For Sale
 MLS ID #X13066972, COLDWELL BANKER FIRST OTTAWA REALTY. TRREB
 - C$799,0003 bd2 ba-- sqft509 S Iron Mine Rd, Lanark Highlands, ON K0G 1K0For Sale
 MLS ID #X13467442, GREATER OTTAWA REALTY INC.. TRREB
 - C$775,0003 bd2 ba-- sqft256 Mitcheson St, Mississippi Mills, ON K0A 1A0For SaleMLS ID #X13036608, REMAX BOARDWALK REALTY. TRREB
- C$949,0004 bd3 ba-- sqft289 Timberwood Dr, Beckwith, ON K7C 0C4For SaleMLS ID #X13535292, REMAX BOARDWALK REALTY. TRREB
- C$999,0003 bd2 ba-- sqft154 Catherine Ave, Beckwith, ON K7C 4L5For SaleMLS ID #X13469462, REMAX BOARDWALK REALTY. TRREB
- C$1,189,0004 bd2 ba-- sqft100 McCulloughs Lndg, Drummond/north Elmsley, ON K7H 0J3For SaleMLS ID #X13132188, REMAX BOARDWALK REALTY. TRREB
- C$699,9003 bd4 ba-- sqft6 Francis St, Carleton Place, ON K7C 0C6For SaleMLS ID #X13550728, REAL BROKER ONTARIO LTD.. TRREB
- C$749,9995 bd3 ba-- sqft2405 Rideau Ferry Rd, Drummond/north Elmsley, ON K7H 0G7For SaleMLS ID #X13158098, RE/MAX RISE EXECUTIVES, BROKERAGE. TRREB
- C$790,0002 bd2 ba-- sqft30-B6A Otter Lake Rd, Rideau Lakes, ON K0G 1L0For SaleMLS ID #X13551502, MODERN BROCK GROUP REALTY. TRREB
- C$829,9004 bd3 ba-- sqft1828 Burnt Lands Rd, Ottawa, ON K0A 1L0For SaleMLS ID #X13466710, RIGHT AT HOME REALTY. TRREB
- C$949,0004 bd3 ba-- sqft114 Bell St, Carleton Place, ON K7C 1V4For SaleMLS ID #X13534022, INNOVATION REALTY LTD.. TRREB
- C$748,9003 bd3 ba-- sqft1358 Rideau Ferry Rd, Drummond/north Elmsley, ON K7H 3C7For SaleMLS ID #X13487240, COLDWELL BANKER FIRST OTTAWA REALTY. TRREB
- C$679,9004 bd3 ba-- sqft2518 Rideau Ferry Rd, Drummond/north Elmsley, ON K7H 0G7For SaleMLS ID #X13528268, RE/MAX FINEST REALTY INC., BROKERAGE. TRREB
- C$849,0004 bd3 ba-- sqft94 Dunlop Rd, Carleton Place, ON K7C 0K9For SaleMLS ID #X13531618, INNOVATION REALTY LTD.. TRREB
- C$849,9003 bd3 ba-- sqft165 Bristow Dr, Montague, ON K7A 5B8For SaleMLS ID #X13466652, ROYAL LEPAGE INTEGRITY REALTY. TRREB
- C$799,9904 bd3 ba-- sqft462 Anglican Church Rd, Tay Valley, ON K7H 3C6For SaleMLS ID #X13439720, REAL BROKER ONTARIO LTD.. TRREB
- C$619,9004 bd2 ba-- sqft202 Miguel St, Carleton Place, ON K7C 1C5For SaleMLS ID #X13537724, COLDWELL BANKER FIRST OTTAWA REALTY. TRREB
- C$550,0003 bd1 ba-- sqft2468 McLachlin Rd, Beckwith, ON K7A 4S7For SaleMLS ID #X13546604, CENTURY 21 SYNERGY REALTY INC. TRREB
