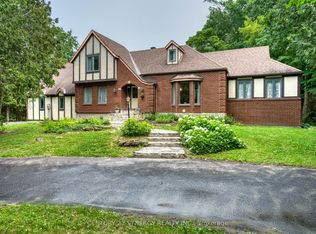
"Custom-built" is an understatement & living without compromise is the standard. Situated on a private, treed corner lot, this Home boasts unrivaled structural integrity with full ICF construction to the roofline, an irrigation system, & radiant in-floor heating throughout the walk-out lower level. Wide-plank hardwood flooring welcomes you & flows seamlessly across an expansive main floor designed for entertaining.The chef's kitchen surpasses all expectations, featuring custom cabinetry that soars to 9' ceilings and wraps around a massive 10'x4' island. A discreetly hidden pantry provides an additional custom storage & workspace, maintaining a sleek aesthetic behind matching cabinet doors. The large living area centers around a gas fireplace with bespoke built-ins & the dining space, which accesses the covered rear deck, is ready for any size gathering. Practicality hasn't been overlooked for style & luxury; the main floor also includes a a sophisticated office space behind dual barn doors & massive mudroom that allows for daily family ease. Craftsmanship continues on the 2nd level, where hardwood floors lead to 3 spacious bedrooms adorned with custom millwork.The primary retreat is a sanctuary of luxury, featuring a spa-inspired ensuite with endless counter space, dual vanities, a deep soaker tub, & a truly enormous shower. Opulence meets practicality with a dedicated upper-floor laundry & stylish full bathroom.Walk-out basement extends the home's elite standards, offering a large rec room, 4th bedroom, & full bathroom.With a private entrance leading to a stamped concrete patio & direct access to the 3-car garage, this level is perfectly suited for a luxury in-law suite or overnight guests. From the mechanical systems to the luxury finishes, this home represents a rare commitment to quality. Enjoy secluded acreage & urban proximity on a ~1.5acre lot with nat-gas & hi-speed internet with only a 5min drive to Carleton Place's boutique shops, cozy pubs, & amenities.
For sale
C$1,250,000
104 Stonewood Dr, Beckwith, ON K7C 3P2
4beds
4baths
Single Family Residence
Built in ----
1.32 Acres Lot
$-- Zestimate®
C$--/sqft
C$-- HOA
What's special
Private treed corner lotIrrigation systemWide-plank hardwood flooringCovered rear deckMassive mudroomDual vanitiesDeep soaker tub
- 105 days |
- 10 |
- 0 |
Zillow last checked:
Listing updated:
Listed by:
REMAX BOARDWALK REALTY
Source: TRREB,MLS®#: X13048548 Originating MLS®#: Ottawa Real Estate Board
Originating MLS®#: Ottawa Real Estate BoardFacts & features
Interior
Bedrooms & bathrooms
- Bedrooms: 4
- Bathrooms: 4
Primary bedroom
- Level: Second
- Dimensions: 5.12 x 5.08
Bedroom 2
- Level: Second
- Dimensions: 3.62 x 3.65
Bedroom 3
- Level: Second
- Dimensions: 3.62 x 3.35
Bedroom 4
- Level: Basement
- Dimensions: 4.44 x 3.64
Bathroom
- Level: Second
- Dimensions: 2.51 x 1.57
Bathroom
- Level: Second
- Dimensions: 3.15 x 4.9
Bathroom
- Level: Basement
- Dimensions: 3.25 x 1.59
Dining room
- Level: Main
- Dimensions: 4.5 x 2.69
Kitchen
- Level: Main
- Dimensions: 4.51 x 5.46
Laundry
- Level: Second
- Dimensions: 2.37 x 1.46
Living room
- Level: Main
- Dimensions: 5.98 x 5.17
Mud room
- Level: Main
- Dimensions: 2.23 x 4.1
Office
- Level: Main
- Dimensions: 3.62 x 3.35
Other
- Level: Main
- Dimensions: 1.49 x 1.92
Recreation
- Level: Basement
- Dimensions: 5.95 x 8.15
Heating
- Forced Air, Gas
Cooling
- Central Air
Features
- In-Law Capability
- Flooring: Carpet Free
- Basement: Full,Finished with Walk-Out
- Has fireplace: Yes
- Fireplace features: Natural Gas
Interior area
- Living area range: 2500-3000 null
Video & virtual tour
Property
Parking
- Total spaces: 13
- Parking features: Garage
- Has garage: Yes
Features
- Stories: 2
- Patio & porch: Deck, Porch
- Exterior features: Privacy, Lawn Sprinkler System
- Pool features: None
- Has view: Yes
- View description: Trees/Woods
Lot
- Size: 1.32 Acres
- Features: Wooded/Treed, Irregular Lot
- Topography: Wooded/Treed
Details
- Additional structures: Shed
- Parcel number: 051370269
Construction
Type & style
- Home type: SingleFamily
- Property subtype: Single Family Residence
Materials
- Stone, Hardboard
- Foundation: Insulated Concrete Form
- Roof: Asphalt Shingle
Utilities & green energy
- Sewer: Septic
- Water: Drilled Well
Community & HOA
Location
- Region: Beckwith
Financial & listing details
- Annual tax amount: C$5,445
- Date on market: 4/27/2026
Price history
Price history is unavailable.
Public tax history
Tax history is unavailable.
Climate risks
Neighborhood: K7C
Nearby schools
GreatSchools rating
No schools nearby
We couldn't find any schools near this home.
- C$1,149,0004 bd3 ba-- sqft155 Stonewood Dr, Beckwith, ON K7C3P2For Sale

- C$1,151,1504 bd3 ba-- sqft195 Stonewood Dr, Beckwith, ON K7C3P2For Sale

- C$1,095,0004 bd3 ba-- sqft206 Country Lane Dr W, Beckwith, ON K7C3P2For Sale

- C$895,0005 bd3 ba-- sqft306 McGregor Dr, Beckwith, ON K7C0C4For Sale
- C$1,148,0004 bd2 ba-- sqft193 Maggies Cres, Beckwith, ON K7C0C4For Sale
- C$1,299,9995 bd4 ba-- sqft330 Gardiner Shore Rd, Beckwith, ON K7C0C4For Sale
- C$1,549,9006 bd4 ba-- sqft238 Justin Dr, Beckwith, ON K7C0C4For Sale
- C$949,0004 bd3 ba-- sqft289 Timberwood Dr, Beckwith, ON K7C0C4For Sale
Similar homes
- C$1,149,0004 bd3 ba-- sqft155 Stonewood Dr, Beckwith, ON K7C 3P2For SaleMLS ID #X13165752, ONE PERCENT REALTY LTD.. TRREB
- C$949,0004 bd3 ba-- sqft289 Timberwood Dr, Beckwith, ON K7C 0C4For Sale
 MLS ID #X13535292, REMAX BOARDWALK REALTY. TRREB
 - C$1,588,0004 bd4 ba-- sqft212 Kaswit Dr, Beckwith, ON K7C 0C4For Sale
 MLS ID #X13519758, ROYAL LEPAGE TEAM REALTY. TRREB
 - C$965,0003 bd2 ba-- sqft154 Catherine Ave, Beckwith, ON K7C 4L5For Sale
 MLS ID #X13589068, REMAX BOARDWALK REALTY. TRREB
 - C$1,100,0004 bd2 ba-- sqft100 McCulloughs Lndg, Drummond/north Elmsley, ON K7H 0J3For SaleMLS ID #X13572838, REMAX BOARDWALK REALTY. TRREB
- C$1,000,0003 bd2 ba-- sqft434 High St, Beckwith, ON K7C 3P1For SaleMLS ID #X13598548, ROYAL LEPAGE TEAM REALTY. TRREB
- C$1,249,8004 bd3 ba-- sqft636 Eagle Crest Hts, Ottawa, ON K2S 1G1For SaleMLS ID #X13645380, RE/MAX HALLMARK REALTY GROUP. TRREB
- C$950,0003 bd3 ba-- sqft398 McCann Rd, Beckwith, ON K7C 0T8For SaleMLS ID #X13607500, REMAX BOARDWALK REALTY. TRREB
- C$1,549,9006 bd4 ba-- sqft238 Justin Dr, Beckwith, ON K7C 0C4For SaleMLS ID #X13574534, REAL BROKER ONTARIO LTD.. TRREB
- C$1,089,0004 bd4 ba-- sqft28 Kimini Dr, Ottawa, ON K2S 1S6For SaleMLS ID #X13545270, ROYAL LEPAGE TEAM REALTY. TRREB
- C$1,099,9004 bd4 ba-- sqft7012 Malakoff Rd, Ottawa, ON K0A 2T0For SaleMLS ID #X13436498, ROYAL LEPAGE TEAM REALTY. TRREB
- C$949,0004 bd3 ba-- sqft114 Bell St, Carleton Place, ON K7C 1V4For SaleMLS ID #X13534022, INNOVATION REALTY LTD.. TRREB
- C$1,045,0003 bd3 ba-- sqft90 Stonewater Bay, Carleton Place, ON K7C 0B1For SaleMLS ID #X13205854, RE/MAX HALLMARK REALTY GROUP. TRREB
- C$1,150,0004 bd4 ba-- sqft31 Sweet Pea Way, Ottawa, ON K2T 0P2For SaleMLS ID #X13645736, RE/MAX HALLMARK REALTY GROUP. TRREB
- C$859,0003 bd2 ba-- sqft1027 Matheson Dr, Montague, ON K7A 3A1For SaleMLS ID #X13648102, COLDWELL BANKER FIRST OTTAWA REALTY. TRREB
- C$1,175,0004 bd4 ba-- sqft21 Delamere Dr, Ottawa, ON K2S 1G7For SaleMLS ID #X13620678, RE/MAX HALLMARK REALTY GROUP. TRREB
- C$1,500,0006 bd3 ba-- sqft323 Silent Wood Grv, Ottawa, ON K0A 1L0For SaleMLS ID #X13612852, INNOVATION REALTY LTD. TRREB
- C$1,075,0003 bd4 ba-- sqft22 Centre St, North Grenville, ON K0G 1B0For SaleMLS ID #X13631954, ROYAL LEPAGE TEAM REALTY. TRREB
- C$929,0004 bd4 ba-- sqft447 Churchill Rd, Drummond/north Elmsley, ON K7A 4S4For SaleMLS ID #X13482566, REMAX BOARDWALK REALTY. TRREB
- C$1,247,0004 bd4 ba-- sqft90 Coco Pl, Ottawa, ON K2T 0R2For SaleMLS ID #X13551792, ROYAL LEPAGE INTEGRITY REALTY. TRREB
