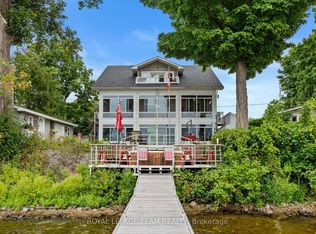
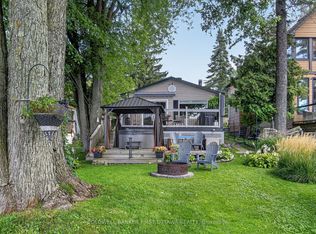
LAKEFRONT LIVING, YEAR-ROUND! Built in 2012, this charming 2-bedroom, 1-bath waterfront home on Mississippi Lake offers the perfect blend of comfort, character and relaxed lakeside living while still being an easy commute to Ottawa, and just minutes from Carleton Place. Step inside to a warm and inviting open concept interior featuring hardwood and ceramic tile flooring, a functional kitchen, open den area and a cozy living room with gorgeous lake views, a cozy propane stove, and lots of natural light. Large outdoor deck area has a retractable electric awning, so you have easy shade right at your fingertips to make the most of your outdoor space. Enjoy the spacious yard with beautiful lake views and your own private dock, which also has mounts for kayaks or SUPs. Watch the most amazing sunsets from your deck. The standout bonus is the converted garage- now a separate outbuilding/bunkie, complete with full power and a wood-burning stove-an incredible flexible space for overnight guests, a home office, studio or additional living area. Whether you're looking for a full-time residence, weekend escape or peaceful waterfront retreat, this property offers an exciting opportunity to enjoy lakefront living in every season! $300 annual road fee includes access and maintenance to the park.
For sale
C$694,900
126 Gardiner Shore Rd, Beckwith, ON K7C 0C4
2beds
1baths
Single Family Residence
Built in ----
0.43 Acres Lot
$-- Zestimate®
C$--/sqft
C$-- HOA
What's special
- 13 hours
- 5
- 0
Zillow last checked:
Listing updated:
Listed by:
EXP REALTY
Source: TRREB,MLS®#: X13852068 Originating MLS®#: Ottawa Real Estate Board
Originating MLS®#: Ottawa Real Estate BoardFacts & features
Interior
Bedrooms & bathrooms
- Bedrooms: 2
- Bathrooms: 1
Primary bedroom
- Level: Main
- Dimensions: 4.09 x 3.1
Bedroom
- Level: Main
- Dimensions: 3.07 x 2.79
Bathroom
- Level: Main
- Dimensions: 2.24 x 2.44
Foyer
- Level: Main
- Dimensions: 2.13 x 2.29
Kitchen
- Level: Main
- Dimensions: 4.01 x 3.86
Living room
- Level: Main
- Dimensions: 5.77 x 2.95
Other
- Level: Main
- Dimensions: 4.65 x 6.17
Utility room
- Level: Main
- Dimensions: 1.47 x 1.27
Heating
- Heat Pump, Electric
Cooling
- Other
Features
- None
- Basement: Crawl Space
- Has fireplace: Yes
- Fireplace features: Propane, Wood Burning Stove
Interior area
- Living area range: 700-1100 null
Video & virtual tour
Property
Parking
- Total spaces: 6
- Parking features: Garage
- Has garage: Yes
Features
- Exterior features: Private Dock
- Pool features: None
- Water view: Direct
- On waterfront: Yes
- Waterfront features: Dock, Direct, Lake
- Body of water: Mississippi Lake
Lot
- Size: 0.43 Acres
Details
- Additional structures: Shed, Other
- Parcel number: 051330069
Construction
Type & style
- Home type: SingleFamily
- Architectural style: Bungalow
- Property subtype: Single Family Residence
Materials
- Other
- Foundation: Block
- Roof: Asphalt Shingle
Utilities & green energy
- Sewer: Holding Tank
- Water: Drilled Well
Community & HOA
Location
- Region: Beckwith
Financial & listing details
- Annual tax amount: C$3,892
- Date on market: 10/1/2026
Price history
Price history is unavailable.
Public tax history
Tax history is unavailable.
Climate risks
Neighborhood: K7C
Nearby schools
GreatSchools rating
No schools nearby
We couldn't find any schools near this home.

Similar homes
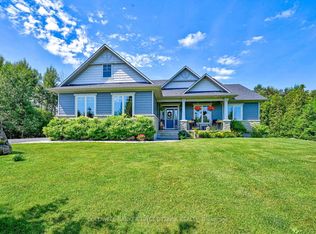
- C$700,0003 bd2 ba-- sqft126 Mockingbird Ln, Beckwith, ON K0A 1B0For Sale
 MLS ID #X13838712, ROYAL LEPAGE TEAM REALTY. TRREB
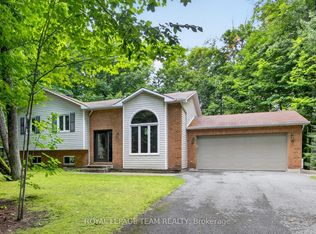
 - C$969,0005 bd4 ba-- sqft240 William Hay Dr, Beckwith, ON K7C 0C4For Sale
 MLS ID #X13819258, REMAX BOARDWALK REALTY. TRREB
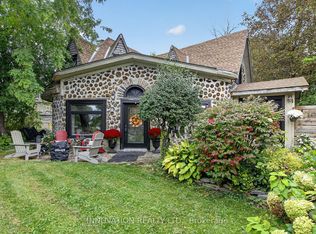
 - C$664,9002 bd1 ba-- sqft480 River Rd, Mississippi Mills, ON K0A 1A0For Sale
 MLS ID #X13850754, INNOVATION REALTY LTD.. TRREB
 - C$699,9002 bd1 ba-- sqft172 Richards Ln, Beckwith, ON K7C 0S9For Sale
 MLS ID #X13754490, COLDWELL BANKER FIRST OTTAWA REALTY. TRREB
