Trendy, detached, and under $700K in a family-friendly Carleton Place neighbourhood? You found it! Welcome to 116 Francis St, a 3-bedroom, 2.5-bath home with an oversized garage. Let's take a look. Right when you walk in, the foyer feels grand with a ceiling that stretches up to the second storey. From there, the open main floor feels bright and airy with 9-foot ceilings and plenty of natural light. The kitchen has granite countertops, plenty of cupboard and prep space, and a patio door that opens right onto the back deck. Just off the kitchen, you'll find a private little coffee nook with a cozy gas fireplace. It's a great spot for your morning coffee or a work-from-home setup, and it leads right into the living room. Upstairs, there's a spacious primary bedroom with a five-piece ensuite, two more good-sized bedrooms, a full bath, and laundry right where you need it. The lower level offers plenty of space for your personal touch. Out back, the fully fenced yard and deck give you a private spot to relax or have friends over. You're close to schools, shops, recreation, and downtown Carleton Place, with an easy commute to Ottawa. Come check it out!
For sale
C$699,900
116 Francis St, Carleton Place, ON K7C 0E9
4beds
3baths
Single Family Residence
Built in ----
5,166 Square Feet Lot
$-- Zestimate®
C$--/sqft
C$-- HOA
What's special
Oversized garagePlenty of natural lightTwo more good-sized bedroomsFully fenced yard
- 2 days
- 10
- 0
Zillow last checked:
Listing updated:
Listed by:
REAL BROKER ONTARIO LTD.
Source: TRREB,MLS®#: X14159274 Originating MLS®#: Ottawa Real Estate Board
Facts & features
Interior
Bedrooms & bathrooms
- Bedrooms: 4
- Bathrooms: 3
Primary bedroom
- Level: Second
- Dimensions: 3.89 x 5.08
Bedroom
- Level: Second
- Dimensions: 3.18 x 3.91
Bedroom
- Level: Second
- Dimensions: 2.77 x 3.91
Bedroom
- Level: Lower
- Dimensions: 3.58 x 3.05
Bathroom
- Level: Second
- Dimensions: 2.77 x 3.4
Bathroom
- Level: Second
- Dimensions: 2.13 x 2.49
Bathroom
- Level: Main
- Dimensions: 1.55 x 1.52
Other
- Level: Main
- Dimensions: 4.01 x 4.5
Dining room
- Level: Main
- Dimensions: 2.77 x 3.15
Foyer
- Level: Main
- Dimensions: 2.24 x 3.84
Living room
- Level: Main
- Dimensions: 3.89 x 5.74
Recreation
- Level: Lower
- Dimensions: 7.82 x 11.46
Heating
- Forced Air, Gas
Cooling
- Central Air
Features
- Basement: Unfinished,Full
- Has fireplace: Yes
- Fireplace features: Natural Gas
Interior area
- Living area range: 1100-1500 null
Video & virtual tour
Property
Parking
- Total spaces: 5
- Parking features: Garage Door Opener
- Has garage: Yes
Features
- Stories: 2
- Pool features: None
Lot
- Size: 5,166 Square Feet
Details
- Parcel number: 051150176
Construction
Type & style
- Home type: SingleFamily
- Property subtype: Single Family Residence
Materials
- Vinyl Siding
- Foundation: Poured Concrete
- Roof: Asphalt Shingle
Utilities & green energy
- Sewer: Sewer
Community & HOA
Location
- Region: Carleton Place
Financial & listing details
- Annual tax amount: C$5,118
- Date on market: 11/6/2026
Price history
Price history is unavailable.
Public tax history
Tax history is unavailable.
Climate risks
Neighborhood: K7C
Nearby schools
GreatSchools rating
No schools nearby
We couldn't find any schools near this home.
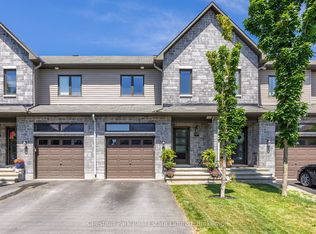
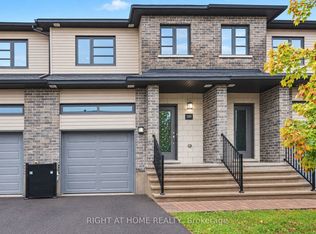
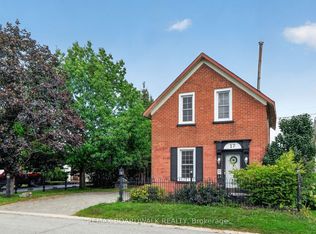

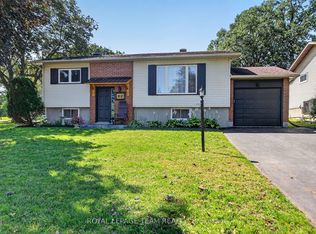
Similar homes
- C$599,9003 bd2 ba-- sqft261 Begley St, Carleton Place, ON K7C 4H3For Sale
 MLS ID #X14152824, ROYAL LEPAGE TEAM REALTY. TRREB
- C$629,9003 bd2 ba-- sqft62 Julian St, Carleton Place, ON K7C 4A4For Sale
 MLS ID #X14151602, ROYAL LEPAGE TEAM REALTY. TRREB
- C$749,9004 bd4 ba-- sqft4 Francis St, Carleton Place, ON K7C 0C6For Sale
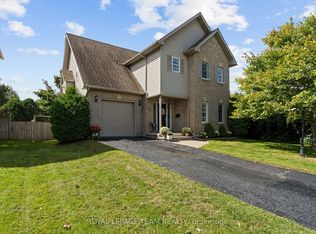 MLS ID #X13795556, ROYAL LEPAGE TEAM REALTY. TRREB
- C$699,0003 bd3 ba-- sqft55 Robertson Ln, Carleton Place, ON K7C 0R5For Sale
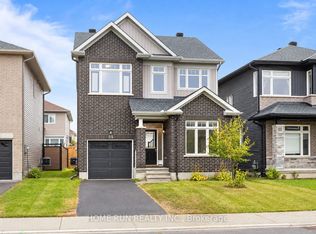 MLS ID #X13858228, HOME RUN REALTY INC.. TRREB
