Move-in ready and beautifully cared for, this raised bungalow blends stylish modern touches with comfortable living in a wonderful, family-friendly Carleton Place neighbourhood!Fresh paint and new flooring create a warm and welcoming atmosphere, but it's the incredible natural light that truly makes this home shine! A cozy bay window allows sunlight to pour into the spacious living room, creating a bright, airy, and inviting space. The sun-filled kitchen and dining area are equally welcoming, with windows overlooking the beautiful backyard and sliding patio doors that provide direct access to the deck. It's a wonderful layout for everyday living, entertaining, and enjoying the outdoors.The main level offers three comfortable bedrooms. Downstairs, you'll discover even more living space, including a generously sized fourth bedroom with its own ensuite bathroom, a large family room, and a versatile flex room that could easily serve as a home office, playroom, workout space, or whatever suits your lifestyle. A separate laundry room and plenty of additional storage add to the home's everyday practicality.Step outside to enjoy the large, fully fenced backyard, offering plenty of room for children, pets, and outdoor gatherings. The generous deck is the perfect spot for summer barbecues, morning coffee, or relaxing with family and friends. Additional storage beneath the deck, along with a separate garden shed, provides plenty of room for all your outdoor essentials.And the location is just as appealing as the home itself! This property offers incredible walkability. Carleton Place High School, Caldwell Street Public School, the beach, and vibrant downtown Carleton Place are all within easy walking distance. Enjoy strolling downtown for dinner at one of the local restaurants, browsing the shops, or spending a summer afternoon by the water. With convenient access to Highway 7, commuting to Ottawa is a breeze.**OPEN HOUSE: Sunday, October 25 | 2:00 PM - 4:00 PM
For sale
C$649,900
141 Napoleon St, Carleton Place, ON K7C 2X1
4beds
2baths
Single Family Residence
Built in ----
6,600 Square Feet Lot
$-- Zestimate®
C$--/sqft
C$-- HOA
What's special
Stylish modern touchesFresh paintNew flooringIncredible natural lightCozy bay windowThree comfortable bedroomsLarge family room
- 2 days
- 9
- 0
Zillow last checked:
Listing updated:
Listed by:
EXP REALTY
Source: TRREB,MLS®#: X14109746 Originating MLS®#: Ottawa Real Estate Board
Facts & features
Interior
Bedrooms & bathrooms
- Bedrooms: 4
- Bathrooms: 2
Heating
- Forced Air, Gas
Cooling
- Central Air
Features
- None
- Basement: Finished
- Has fireplace: No
Interior area
- Living area range: 1100-1500 null
Video & virtual tour
Property
Parking
- Total spaces: 3
- Parking features: Tandem
Features
- Patio & porch: Deck
- Pool features: None
Lot
- Size: 6,600 Square Feet
Details
- Additional structures: Fence - Full, Garden Shed
- Parcel number: 051260020
Construction
Type & style
- Home type: SingleFamily
- Architectural style: Bungalow-Raised
- Property subtype: Single Family Residence
Materials
- Brick, Other
- Foundation: Wood
- Roof: Asphalt Shingle
Utilities & green energy
- Sewer: Sewer
Community & HOA
Location
- Region: Carleton Place
Financial & listing details
- Annual tax amount: C$4,024
- Date on market: 10/23/2026
Price history
Price history is unavailable.
Public tax history
Tax history is unavailable.
Climate risks
Neighborhood: K7C
Nearby schools
GreatSchools rating
No schools nearby
We couldn't find any schools near this home.
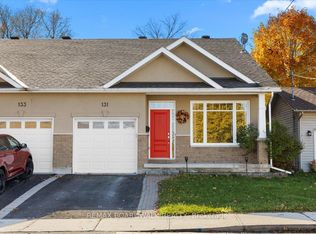
- C$659,9003 bd3 ba-- sqft131 Elizabeth St, Carleton Place, ON K7C2V9For Sale
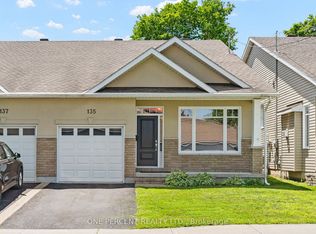
- C$649,9003 bd3 ba-- sqft135 Elizabeth St, Carleton Place, ON K7C2V9For Sale
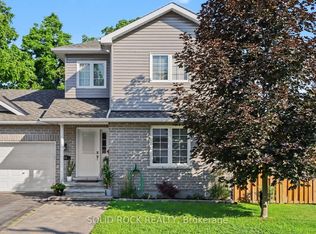
- C$620,0004 bd3 ba-- sqft55 Woodward St, Carleton Place, ON K7C0E4For Sale
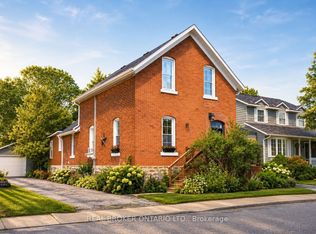
- C$725,0004 bd2 ba-- sqft33 Napoleon St #A & B, Carleton Place, ON K7C2X4For Sale
Similar homes
- C$659,9003 bd3 ba-- sqft131 Elizabeth St, Carleton Place, ON K7C 2V9For SaleMLS ID #X14108432, REMAX BOARDWALK REALTY. TRREB
- C$699,9004 bd3 ba-- sqft33 Prime Pl, Carleton Place, ON K7C 4V6For Sale
 MLS ID #X14108128, BENNETT PROPERTY SHOP REALTY. TRREB
- C$649,9003 bd3 ba-- sqft135 Elizabeth St, Carleton Place, ON K7C 2V9For SaleMLS ID #X13780766, ONE PERCENT REALTY LTD.. TRREB
- C$620,0004 bd3 ba-- sqft55 Woodward St, Carleton Place, ON K7C 0E4For SaleMLS ID #X13732932, SOLID ROCK REALTY. TRREB
