Nestled on over 3 acres of land, with a beautiful mix of mature trees and open fields, this 3-bedroom, 2-bathroom raised bungalow offers exceptional privacy and a peaceful country setting. The bright, inviting main level is move-in ready, with hardwood flooring throughout. A large picture window fills the living room with natural light while overlooking the expansive lawn. The kitchen features crisp white shaker cabinetry with crown moulding and a window over the sink that frames views of the property. Just beyond, the dining area opens onto the deck through patio doors, creating an easy flow for everyday living and entertaining. All three bedrooms feature hardwood floors, ceiling fans with lights, and generous closets. The third bedroom is currently set up as a home office, offering flexibility to suit your needs. The spacious bathroom adds a touch of character with an antique dresser thoughtfully repurposed as a vanity. A ductless heat pump provides efficient heating and cooling for year-round comfort. Outside, there's plenty of room to enjoy the setting. The two-tier deck leads to a hot tub overlooking the fields, while the fenced yard offers a great space for kids and pets. Enjoy evenings around the firepit, tend to the raised garden beds, or take in the landscaped gardens. An attached garage and storage shed provide plenty of room for vehicles, tools, and outdoor gear. Beyond the fenced area, an expansive lawn stretches toward the treeline, offering even more space to play, garden, and enjoy the outdoors. With forest on one side, open fields on the other, and spectacular fall colours to enjoy each year, 901 Ferguson Road offers the perfect blend of privacy, space, and comfortable country living. A place to slow down, spread out, and feel right at home.Book your showing today!
For sale
C$644,900
901 Ferguson Rd, Beckwith, ON K0A 1B0
3beds
2baths
Single Family Residence
Built in ----
3.1 Acres Lot
$-- Zestimate®
C$--/sqft
C$-- HOA
What's special
Bright inviting main levelHardwood flooring throughoutOverlooking the expansive lawnBedrooms feature hardwood floorsCeiling fans with lightsGenerous closetsEvenings around the firepit
- 20 hours
- 7
- 1
Zillow last checked:
Listing updated:
Listed by:
ENGEL & VOLKERS OTTAWA
Source: TRREB,MLS®#: X14114772 Originating MLS®#: Ottawa Real Estate Board
Facts & features
Interior
Bedrooms & bathrooms
- Bedrooms: 3
- Bathrooms: 2
Heating
- Baseboard, Electric
Cooling
- Other
Appliances
- Included: Water Heater Owned, Water Softener
Features
- Basement: Finished
- Has fireplace: No
Interior area
- Living area range: 1100-1500 null
Video & virtual tour
Property
Parking
- Total spaces: 12
- Parking features: Garage
- Has garage: Yes
Features
- Pool features: None
- Has view: Yes
- View description: Trees/Woods
Lot
- Size: 3.1 Acres
Details
- Parcel number: 051430026
- Other equipment: Sump Pump
Construction
Type & style
- Home type: SingleFamily
- Architectural style: Bungalow-Raised
- Property subtype: Single Family Residence
Materials
- Vinyl Siding
- Foundation: Poured Concrete
- Roof: Shingle
Utilities & green energy
- Sewer: Septic
Community & HOA
Location
- Region: Beckwith
Financial & listing details
- Annual tax amount: C$3,100
- Date on market: 10/24/2026
Price history
Price history is unavailable.
Public tax history
Tax history is unavailable.
Climate risks
Neighborhood: K0A
Nearby schools
GreatSchools rating
No schools nearby
We couldn't find any schools near this home.
Similar homes
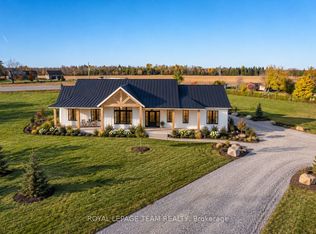
- C$649,9003 bd3 ba-- sqft528 Kings Creek Rd, Beckwith, ON K0A 1B0For Sale
 MLS ID #X13790090, POWER MARKETING REAL ESTATE INC.. TRREB
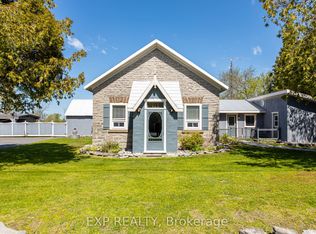
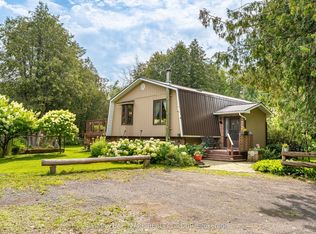
- C$659,9003 bd2 ba-- sqft1184 Derry Side Rd, Beckwith, ON K0A 1B0For Sale
 MLS ID #X13731864, RE/MAX HALLMARK REALTY GROUP. TRREB
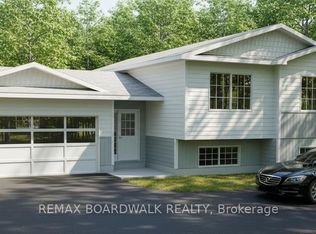
- C$649,9003 bd2 ba-- sqftLOT 136 Richmond Rd, Beckwith, ON K7A 4S7For Sale
 MLS ID #X14033868, REMAX BOARDWALK REALTY. TRREB
- C$635,0004 bd2 ba-- sqft120 Maitland St, Beckwith, ON K7A 0K2For Sale
 MLS ID #X13827236, INNOVATION REALTY LTD.. TRREB
