Welcome to 184 Rivington St nestled at the end of a cul-de-sac in the village of Carp, this exceptional end-unit bungalow offers seamless one-level living paired with impressive lower-level versatility. Step inside through a welcoming, dedicated foyer complete with a generous coat closet and direct interior entry to an oversized single-car garage. Adjacent to the entryway sits a bright second bedroom, bathed in natural light and ideal for a home office, nursery, or guest room. A short flight of steps leads into the inviting main living area, where large windows showcase tranquil surrounding views of nature. Perfect for both relaxation and social gatherings, the open-concept layout flows effortlessly into the well-appointed kitchen. Refreshed with newly finished cabinetry, the kitchen delivers abundant counter space and seamless sight lines into the adjacent dining room. From here, sliding door opens onto a private, expansive outdoor deck-an entertainer's dream designed for summer outdoor dining with the added privacy of no rear neighbors.The primary suite serves as a peaceful retreat, featuring a spacious walk-in closet and convenient access to a full four-piece bath. Downstairs, the fully finished lower level significantly expands your living space. Soaring 9' ceilings create an airy atmosphere throughout the massive recreation room, offering endless potential for a home theater, gym, or play area. A sizable third bedroom, a modern three-piece bathroom with a glass standing shower, and an expansive dedicated storage and utility room round out the basement layout. With a gas hookup ready for a fireplace what a nice bonus! Home is freshly painted in 2026 and a new furnace in 2023.Book your showing today as this wont last long! Some pictures have been digitally enhanced. 24hr irrevocable on all offers as per form 244
Under contract
C$589,900
184 Rivington St, Ottawa, ON K0A 1L0
3beds
2baths
Townhouse
Built in ----
5,584 Square Feet Lot
$-- Zestimate®
C$--/sqft
C$-- HOA
What's special
End-unit bungalowSeamless one-level livingWelcoming dedicated foyerGenerous coat closetOversized single-car garageOpen-concept layoutWell-appointed kitchen
- 16 days
- 31
- 2
Zillow last checked:
Listing updated:
Listed by:
RIVINGTON-HOWIE REALTY LTD.
Source: TRREB,MLS®#: X13838356 Originating MLS®#: Ottawa Real Estate Board
Originating MLS®#: Ottawa Real Estate BoardFacts & features
Interior
Bedrooms & bathrooms
- Bedrooms: 3
- Bathrooms: 2
Primary bedroom
- Level: Main
- Dimensions: 3.02 x 4.52
Bedroom 2
- Level: Main
- Dimensions: 3.4 x 3
Bedroom 3
- Level: Lower
- Dimensions: 3.63 x 5.31
Bathroom
- Level: Main
- Dimensions: 3.05 x 1.5
Bathroom
- Level: Lower
- Dimensions: 1.37 x 2.11
Dining room
- Level: Main
- Dimensions: 2.31 x 3.28
Kitchen
- Level: Main
- Dimensions: 3.02 x 3.1
Living room
- Level: Main
- Dimensions: 5.33 x 3.18
Recreation
- Level: Lower
- Dimensions: 4.62 x 7.44
Utility room
- Level: Lower
- Dimensions: 3.89 x 5.49
Heating
- Forced Air, Gas
Cooling
- Central Air
Appliances
- Included: Water Heater Owned
Features
- ERV/HRV, Primary Bedroom - Main Floor, Separate Hydro Meter
- Basement: Finished,Full
- Has fireplace: No
Interior area
- Living area range: 700-1100 null
Video & virtual tour
Property
Parking
- Total spaces: 3
- Parking features: Lane, Garage Door Opener
- Has garage: Yes
Features
- Patio & porch: Deck
- Exterior features: Backs On Green Belt, Privacy
- Pool features: None
- Has view: Yes
- View description: Trees/Woods
- Waterfront features: None
Lot
- Size: 5,584 Square Feet
Details
- Parcel number: 045331393
- Other equipment: Sump Pump
Construction
Type & style
- Home type: Townhouse
- Architectural style: Bungalow
- Property subtype: Townhouse
Materials
- Vinyl Siding, Stone
- Foundation: Poured Concrete
- Roof: Asphalt Shingle
Details
- Builder name: Rivington Homes
Utilities & green energy
- Sewer: Sewer
- Water: Comm Well
Community & HOA
Location
- Region: Ottawa
Financial & listing details
- Annual tax amount: C$3,719
- Date on market: 9/29/2026
Price history
Price history is unavailable.
Public tax history
Tax history is unavailable.
Climate risks
Neighborhood: Carp
Nearby schools
GreatSchools rating
No schools nearby
We couldn't find any schools near this home.

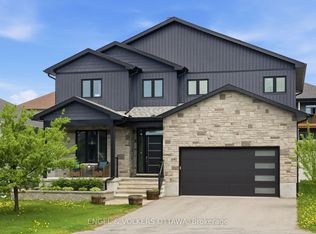
Similar homes
- C$599,9003 bd3 ba-- sqft173 Rivington St #B, Ottawa, ON K0A 1L0For Sale
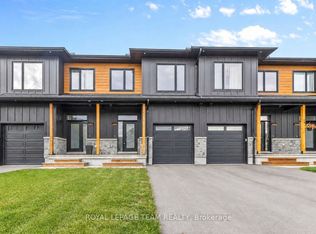 MLS ID #X13805984, ROYAL LEPAGE TEAM REALTY. TRREB
 - C$699,9003 bd3 ba-- sqft156 Rivington St, Ottawa, ON K0A 1L0For Sale
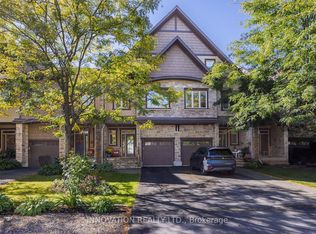 MLS ID #X13837966, INNOVATION REALTY LTD.. TRREB
 - C$599,9003 bd3 ba-- sqft302 Statewood Dr, Ottawa, ON K2K 0A8For Sale
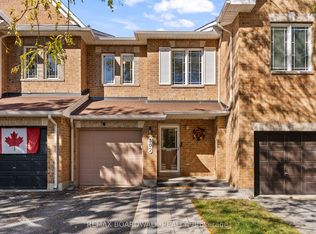 MLS ID #X13886026, REMAX BOARDWALK REALTY. TRREB
 - C$695,0002 bd2 ba-- sqft125 Snelgrove Dr, Ottawa, ON K0A 1L0For Sale
 MLS ID #X13845666, RIVINGTON-HOWIE REALTY LTD.. TRREB
