Welcome to 80 Richland Drive - a beautifully updated 4-bedroom family home tucked away in a sought-after Ottawa neighbourhood, offering the perfect blend of modern style, everyday comfort, and a truly spectacular private setting.Thoughtfully renovated throughout, this home showcases pride of ownership with contemporary finishes and inviting spaces designed for family living. The bright main floor features spacious living and dining areas, an updated kitchen perfect for entertaining, and plenty of room for gatherings of all sizes. Upstairs, four generously sized bedrooms provide flexibility for growing families, guests, or a home office. Step outside and discover your own private country oasis. Set on a large lot surrounded by incredible natural beauty, this property is a dream for gardening enthusiasts or anyone looking to simply relax and enjoy the peaceful surroundings. The beautifully landscaped grounds feature an elegant garden, a serene pond with a charming bridge that creates a picturesque focal point. The large sunroom opens to an oversized deck - the perfect spot for morning coffee, summer entertaining, or taking in the beauty of your surroundings. Whether you're hosting family and friends or enjoying a quiet moment, this backyard offers a rare escape right at home. Conveniently located close to parks, schools, and amenities, 80 Richland Drive offers a rare opportunity to enjoy space, comfort, and nature all in one exceptional package.
For sale
C$1,399,000
80 Richland Dr, Ottawa, ON K0A 2Z0
4beds
3baths
Single Family Residence
Built in ----
0.76 Acres Lot
$-- Zestimate®
C$--/sqft
C$-- HOA
What's special
Contemporary finishesBright main floorFour generously sized bedroomsBeautifully landscaped groundsElegant gardenLarge sunroom
- 44 days |
- 18 |
- 3 |
Zillow last checked:
Listing updated:
Listed by:
ENGEL & VOLKERS OTTAWA
Source: TRREB,MLS®#: X13464918 Originating MLS®#: Ottawa Real Estate Board
Originating MLS®#: Ottawa Real Estate BoardFacts & features
Interior
Bedrooms & bathrooms
- Bedrooms: 4
- Bathrooms: 3
Primary bedroom
- Level: Second
- Dimensions: 4.79 x 3.74
Bedroom 2
- Level: Second
- Dimensions: 2.63 x 3.26
Bedroom 3
- Level: Second
- Dimensions: 2.63 x 3.23
Bedroom 4
- Level: Second
- Dimensions: 3.09 x 3.14
Dining room
- Level: Main
- Dimensions: 3.28 x 5.71
Kitchen
- Level: Main
- Dimensions: 3.45 x 6.64
Living room
- Level: Main
- Dimensions: 3.97 x 6.01
Office
- Level: Main
- Dimensions: 3.45 x 3.35
Recreation
- Level: Basement
- Dimensions: 7.52 x 9.93
Sunroom
- Level: Main
- Dimensions: 3.77 x 5.71
Heating
- Heat Pump, Electric
Cooling
- Central Air
Appliances
- Included: Water Treatment
Features
- Flooring: Carpet Free
- Basement: Full,Partially Finished
- Has fireplace: Yes
- Fireplace features: Wood Burning
Interior area
- Living area range: 2000-2500 null
Property
Parking
- Total spaces: 8
- Parking features: Garage Door Opener
- Has garage: Yes
Features
- Stories: 2
- Pool features: None
Lot
- Size: 0.76 Acres
Details
- Parcel number: 039290026
Construction
Type & style
- Home type: SingleFamily
- Property subtype: Single Family Residence
Materials
- Brick, Other
- Foundation: Concrete
- Roof: Asphalt Shingle
Utilities & green energy
- Sewer: Septic
Community & HOA
Location
- Region: Ottawa
Financial & listing details
- Annual tax amount: C$4,863
- Date on market: 6/18/2026
ENGEL & VOLKERS OTTAWA
ENGEL & VOLKERS OTTAWA
By pressing Contact Agent, you agree that the real estate professional identified above may call/text you about your search, which may involve use of automated means and pre-recorded/artificial voices. You don't need to consent as a condition of buying any property, goods, or services. Message/data rates may apply. You also agree to our Terms of Use. Zillow does not endorse any real estate professionals. We may share information about your recent and future site activity with your agent to help them understand what you're looking for in a home.
Price history
Price history is unavailable.
Public tax history
Tax history is unavailable.
Climate risks
Neighborhood: Richmond
Nearby schools
GreatSchools rating
No schools nearby
We couldn't find any schools near this home.
- C$2,175,0004 bd5 ba-- sqft6197 Ottawa St, Ottawa, ON K0A2Z0For Sale

- C$824,9003 bd3 ba-- sqft6293 Ottawa St W, Ottawa, ON K0A2Z0For Sale

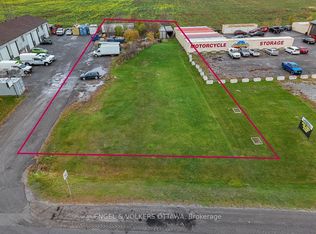
- C$475,000-- sqft3827 McBean St, Ottawa, ON K0A2Z0Lot/Land
- C$679,9004 bd3 ba-- sqft103 Queen Charlotte St, Ottawa, ON K0A2Z0For Sale

- C$708,2325 bd3 ba-- sqft617 Bronze Copper Cres, Ottawa, ON K0A2Z0For Sale
- C$847,9994 bd4 ba-- sqft475 Meynell Rd E, Ottawa, ON K0A2Z0For Sale
- C$--5 bd5 ba4k sqft117 Tsse Viburnum Ter, Ottawa, ON K0A2Z0Off Market
- C$629,9003 bd2 ba-- sqft3606 McBean St, Ottawa, ON K0A2Z0For Sale
Similar homes
- C$1,395,0002 bd3 ba-- sqft10B Brigade Ave, Ottawa, ON K2S 1J1For Sale
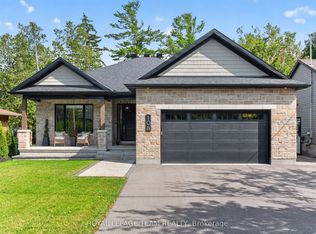 MLS ID #X13620424, ROYAL LEPAGE TEAM REALTY. TRREB
 - C$1,349,0004 bd3 ba-- sqft6370 Emerald Links Dr, Ottawa, ON K4P 1M4For Sale
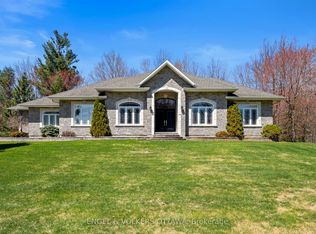 MLS ID #X13031656, ENGEL & VOLKERS OTTAWA. TRREB
 - C$1,499,9005 bd5 ba-- sqft6881 Sparkling Lake Way, Ottawa, ON K4P 1R7For Sale
 MLS ID #X13610950, ENGEL & VOLKERS OTTAWA. TRREB
 - C$1,274,9004 bd5 ba-- sqft8 Glenrill Pl, Ottawa, ON K2M 2T6For Sale
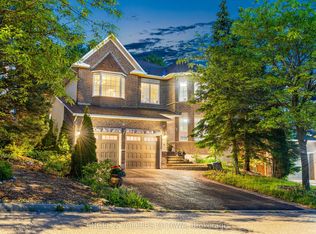 MLS ID #X13540282, ENGEL & VOLKERS OTTAWA. TRREB
 - C$1,175,0004 bd4 ba-- sqft21 Delamere Dr, Ottawa, ON K2S 1G7For SaleMLS ID #X13620678, RE/MAX HALLMARK REALTY GROUP. TRREB
- C$1,198,0003 bd3 ba-- sqft5579 Lombardy Dr, Ottawa, ON K0A 2W0For SaleMLS ID #X13572538, ENGEL & VOLKERS OTTAWA. TRREB
- C$1,549,0004 bd4 ba-- sqft100 Lake Trail Rd, Ottawa, ON K4P 1M8For SaleMLS ID #X13517442, ENGEL & VOLKERS OTTAWA. TRREB
- C$1,400,0004 bd3 ba-- sqft760 Kerwin Rd, Ottawa, ON K0A 1T0For SaleMLS ID #X13598042, ENGEL & VOLKERS OTTAWA. TRREB
- C$1,325,0005 bd4 ba-- sqft569 Chriscraft Way, Ottawa, ON K4M 0G3For SaleMLS ID #X13475738, RE/MAX HALLMARK REALTY GROUP. TRREB
- C$1,095,0004 bd3 ba-- sqft3540 Gordon Murdock Rd, Ottawa, ON K0A 2W0For SaleMLS ID #X13580122, RE/MAX ABSOLUTE WALKER REALTY. TRREB
- C$1,199,9004 bd4 ba-- sqft581 Bridgeport Ave, Ottawa, ON K4M 0M4For SaleMLS ID #X13511664, ENGEL & VOLKERS OTTAWA. TRREB
- C$1,274,9004 bd4 ba-- sqft2410 Concession Rd, North Grenville, ON K0G 1J0For SaleMLS ID #X13463390, ENGEL & VOLKERS OTTAWA. TRREB
- C$789,0005 bd2 ba-- sqft2584 Stagecoach Rd, Ottawa, ON K0A 2W0For SaleMLS ID #X13622502, ROYAL LEPAGE TEAM REALTY. TRREB
- C$1,489,0004 bd1 ba-- sqft581 Windermere Ave, Ottawa, ON K2A 2W4For SaleMLS ID #X13607670, ENGEL & VOLKERS OTTAWA. TRREB
- C$1,015,0004 bd3 ba-- sqft892 Sendero Way, Ottawa, ON K2S 2W8For SaleMLS ID #X13616552, RE/MAX HALLMARK REALTY GROUP. TRREB
- C$1,215,0004 bd4 ba-- sqft1317 Cornfield Cres, Ottawa, ON K4P 1B5For SaleMLS ID #X13417546, AVENUE NORTH REALTY INC.. TRREB
- C$1,450,0003 bd2 ba-- sqft84 Riverdale Ave, Ottawa, ON K1S 1R2For SaleMLS ID #X13612022, ROYAL LEPAGE INTEGRITY REALTY. TRREB
- C$1,499,9004 bd5 ba-- sqft4184 Gordon Murdock Rd, Ottawa, ON K0A 2W0For SaleMLS ID #X13493774, REAL BROKER ONTARIO LTD.. TRREB
- C$1,495,0004 bd3 ba-- sqft1599 Landel Dr, Ottawa, ON K2W 1C6For SaleMLS ID #X13460918, ENGEL & VOLKERS OTTAWA. TRREB
- C$1,399,0005 bd5 ba-- sqft31 Fanterra Way, Ottawa, ON K1T 3Y7For SaleMLS ID #X13506288, COLDWELL BANKER SARAZEN REALTY. TRREB
