This home is the perfect mix of country living and community feel. Just under half an acre of property, landscaped with mature trees, and newly planted cedars (2025) for privacy, backing onto long established turf farm for unobstructed views. Peace and tranquility within reach of schools, parks, golf course, and necessities. A tastefully updated raised bungalow with 3 bedrooms on the main floor, and 2 additional bedrooms on lower level (currently used as office and additional family room) provide ample space for guests, teens or family movie nights! Upgrades include paint (2025-2026), laundry room paint and cabinetry (2026) and lower bathroom paint and fixtures (2026), Windows (2020), kitchen appliances (2022-2023) dishwasher (2025), updated plumbing (2022-2023), backyard firepit (2025). 24 hour irrevocable on all offers.
For sale
C$789,000
2584 Stagecoach Rd, Ottawa, ON K0A 2W0
5beds
2baths
Single Family Residence
Built in ----
0.46 Acres Lot
$-- Zestimate®
C$--/sqft
C$-- HOA
What's special
Landscaped with mature trees
- 3 hours |
- 28 |
- 0 |
Zillow last checked:
Listing updated:
Listed by:
ROYAL LEPAGE TEAM REALTY
Source: TRREB,MLS®#: X13622502 Originating MLS®#: Ottawa Real Estate Board
Originating MLS®#: Ottawa Real Estate BoardFacts & features
Interior
Bedrooms & bathrooms
- Bedrooms: 5
- Bathrooms: 2
Primary bedroom
- Level: Main
- Dimensions: 4.47 x 3.32
Bedroom
- Level: Lower
- Dimensions: 4.01 x 3.78
Bedroom 2
- Level: Main
- Dimensions: 3.37 x 2.18
Bedroom 3
- Level: Main
- Dimensions: 3.4 x 2.74
Bathroom
- Level: Main
- Dimensions: 3.37 x 5.05
Bathroom
- Level: Lower
- Dimensions: 5.05 x 2.48
Family room
- Level: Lower
- Dimensions: 6.32 x 3.83
Kitchen
- Level: Main
- Dimensions: 3.45 x 3.4
Heating
- Forced Air, Electric
Cooling
- Central Air
Appliances
- Included: Water Heater Owned
Features
- Flooring: Carpet Free
- Basement: Finished with Walk-Out
- Has fireplace: No
Interior area
- Living area range: 1100-1500 null
Property
Parking
- Total spaces: 6
- Parking features: Garage
- Has garage: Yes
Features
- Pool features: None
Lot
- Size: 0.46 Acres
Details
- Parcel number: 043150561
- Other equipment: Sewage Pump
Construction
Type & style
- Home type: SingleFamily
- Architectural style: Bungalow-Raised
- Property subtype: Single Family Residence
Materials
- Brick, Vinyl Siding
- Foundation: Concrete Block
- Roof: Asphalt Shingle
Utilities & green energy
- Sewer: Septic
Community & HOA
Location
- Region: Ottawa
Financial & listing details
- Annual tax amount: C$2,995
- Date on market: 7/30/2026
ROYAL LEPAGE TEAM REALTY
ROYAL LEPAGE TEAM REALTY
By pressing Contact Agent, you agree that the real estate professional identified above may call/text you about your search, which may involve use of automated means and pre-recorded/artificial voices. You don't need to consent as a condition of buying any property, goods, or services. Message/data rates may apply. You also agree to our Terms of Use. Zillow does not endorse any real estate professionals. We may share information about your recent and future site activity with your agent to help them understand what you're looking for in a home.
Price history
Price history is unavailable.
Public tax history
Tax history is unavailable.
Climate risks
Neighborhood: Greely
Nearby schools
GreatSchools rating
No schools nearby
We couldn't find any schools near this home.
- C$2,000,0006 bd4 ba-- sqft2501 Kearns Way, Ottawa, ON K4P1R9For Sale
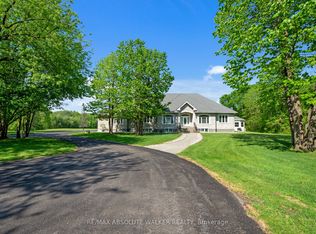
- C$1,169,0005 bd3 ba-- sqft2602 Manotick Station Rd, Ottawa, ON K0A2W0For Sale

- C$399,0002.85 Acres0 Stagecoach Rd, Ottawa, ON K0A2W0Lot/Land
- C$675,0003 bd2 ba-- sqft6889 Snake Island Rd, Ottawa, ON K4P1N2For Sale

- C$189,9000.34 Square Feet6889 Snake Island Rd, Ottawa, ON K4P1N2Lot/Land
- C$1,200,0003 bd2 ba-- sqft1981 Stagecoach Rd, Ottawa, ON K4P1L9For Sale
- C$699,9003 bd3 ba-- sqft1919 Stagecoach Rd, Ottawa, ON K4P1L9For Sale
- C$449,9009,027 Square Feet6268 Nick Adams Rd, Ottawa, ON K4P1H2Lot/Land
Similar homes
- C$874,9004 bd3 ba-- sqft6646 Cherrystone Dr N, Ottawa, ON K0A 2E0For Sale
 MLS ID #X13608752, CENTURY 21 SYNERGY REALTY INC. TRREB
 - C$865,0003 bd2 ba-- sqft1702 Century Rd E, Ottawa, ON K0A 2E0For Sale
 MLS ID #X13618080, ROYAL LEPAGE INTEGRITY REALTY. TRREB
 - C$779,0003 bd2 ba-- sqft3599 Nixon Dr, Ottawa, ON K0A 2W0For Sale
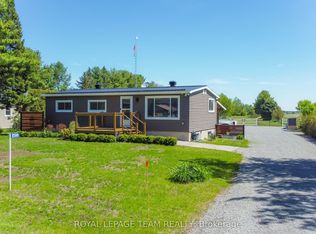 MLS ID #X13192750, ROYAL LEPAGE TEAM REALTY. TRREB
 - C$859,0004 bd2 ba-- sqft1550 Stanleyfield Cres, Ottawa, ON K4P 1M7For Sale
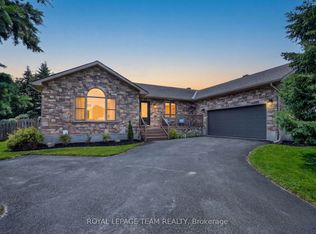 MLS ID #X13590702, ROYAL LEPAGE TEAM REALTY. TRREB
 - C$949,9004 bd3 ba-- sqft7414 Dawn Tara Dr, Ottawa, ON K4P 1P4For SaleMLS ID #X13616746, RE/MAX HALLMARK REALTY GROUP. TRREB
- C$669,0003 bd2 ba-- sqft5626 Owen St, Ottawa, ON K0A 2W0For SaleMLS ID #X13595800, REAL BROKER ONTARIO LTD.. TRREB
- C$934,9003 bd2 ba-- sqft3572 Crosswind Cres, Ottawa, ON K0A 2W0For SaleMLS ID #X13603584, ROYAL LEPAGE TEAM REALTY. TRREB
- C$699,9004 bd2 ba-- sqft3246 Elizabeth St, Ottawa, ON K0A 2W0For SaleMLS ID #X13438594, ROYAL LEPAGE TEAM REALTY. TRREB
- C$710,0003 bd2 ba-- sqft6115 Kaycourt Dr, Ottawa, ON K0A 2W0For SaleMLS ID #X13464122, ROYAL LEPAGE PERFORMANCE REALTY. TRREB
- C$820,0006 bd3 ba-- sqft7038 Shields Dr, Ottawa, ON K4P 1A7For SaleMLS ID #X13101116, TRU REALTY. TRREB
- C$716,9004 bd3 ba-- sqft6850 Breanna Cardill St, Ottawa, ON K4P 0C1For SaleMLS ID #X13612962, EXIT EXCEL REALTY. TRREB
- C$749,0004 bd2 ba-- sqft1628 Stanleyfield Cres, Ottawa, ON K4P 1M7For SaleMLS ID #X13214224, ROYAL LEPAGE TEAM REALTY. TRREB
- C$1,095,0004 bd3 ba-- sqft3540 Gordon Murdock Rd, Ottawa, ON K0A 2W0For SaleMLS ID #X13580122, RE/MAX ABSOLUTE WALKER REALTY. TRREB
- C$839,9004 bd3 ba-- sqft1027 Hydrangea Ave, Ottawa, ON K4M 0L4For SaleMLS ID #X13619340, REMAX BOARDWALK REALTY. TRREB
- C$599,9003 bd2 ba-- sqft8308 Rosefire Dr, Ottawa, ON K0A 2P0For SaleMLS ID #X13621014, ROYAL LEPAGE INTEGRITY REALTY. TRREB
- C$748,0003 bd2 ba-- sqft2675 Cindy Ct, Ottawa, ON K0A 2P0For SaleMLS ID #X13575336, INNOVATION REALTY LTD.. TRREB
- C$674,9004 bd2 ba-- sqft5529 Lion St, Ottawa, ON K0A 2W0For SaleMLS ID #X13478382, ROYAL LEPAGE TEAM REALTY. TRREB
- C$995,0004 bd2 ba-- sqft2 Lockview Rd, Ottawa, ON K4M 0T4For SaleMLS ID #X13615648, ROYAL LEPAGE TEAM REALTY. TRREB
- C$685,0002 bd1 ba-- sqft3297 Wayne St, Ottawa, ON K0A 2W0For SaleMLS ID #X13456740, EXIT REALTY MATRIX. TRREB
- C$699,9003 bd3 ba-- sqft1919 Stagecoach Rd, Ottawa, ON K4P 1L9For SaleMLS ID #X13559440, REAL BROKER ONTARIO LTD.. TRREB
