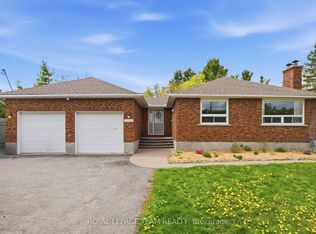
Welcome to your new home in the welcoming community of Shadow Ridge, Greely. Situated on a beautiful half-acre lot, this custom-built bungalow offers the perfect blend of comfort, space, and country charm. Featuring 4 spacious bedrooms, a bright and inviting kitchen with a generous eating area, and a primary retreat complete with a 4-piece ensuite, this home is designed for both everyday living and entertaining. The oversized garage provides plenty of room for vehicles, storage, or hobbies. Enjoy peaceful surroundings, mature properties, and the tranquility of country living while remaining just minutes from city conveniences. A rare opportunity to own a home that truly has it all.
For sale
C$749,000
1628 Stanleyfield Cres, Ottawa, ON K4P 1M7
4beds
2baths
Single Family Residence
Built in ----
0.5 Acres Lot
$-- Zestimate®
C$--/sqft
C$-- HOA
What's special
Half-acre lotBright and inviting kitchenGenerous eating areaOversized garagePeaceful surroundingsMature properties
- 57 days |
- 13 |
- 2 |
Zillow last checked:
Listing updated:
Listed by:
ROYAL LEPAGE TEAM REALTY
Source: TRREB,MLS®#: X13214224 Originating MLS®#: Ottawa Real Estate Board
Originating MLS®#: Ottawa Real Estate BoardFacts & features
Interior
Bedrooms & bathrooms
- Bedrooms: 4
- Bathrooms: 2
Primary bedroom
- Level: Main
- Dimensions: 4.3 x 4.09
Bedroom 2
- Level: Main
- Dimensions: 4.02 x 3.45
Bedroom 3
- Level: Main
- Dimensions: 4.82 x 2.78
Bedroom 4
- Level: Main
- Dimensions: 3.58 x 3.08
Breakfast
- Level: Main
- Dimensions: 4.11 x 3.4
Dining room
- Level: Main
- Dimensions: 4.17 x 3.89
Kitchen
- Level: Main
- Dimensions: 4.9 x 3.66
Laundry
- Level: Main
- Dimensions: 3.28 x 2.16
Living room
- Level: Main
- Dimensions: 5.88 x 3.61
Heating
- Forced Air, Electric
Cooling
- None
Features
- None
- Basement: Unfinished
- Has fireplace: Yes
Interior area
- Living area range: 2000-2500 null
Property
Parking
- Total spaces: 6
- Parking features: Garage
- Has garage: Yes
Features
- Pool features: None
Lot
- Size: 0.5 Acres
Details
- Parcel number: 043150332
Construction
Type & style
- Home type: SingleFamily
- Architectural style: Bungalow
- Property subtype: Single Family Residence
Materials
- Vinyl Siding
- Foundation: Concrete
- Roof: Asphalt Shingle
Utilities & green energy
- Sewer: Septic
- Water: Drilled Well
Community & HOA
Location
- Region: Ottawa
Financial & listing details
- Annual tax amount: C$5,539
- Date on market: 5/29/2026
ROYAL LEPAGE TEAM REALTY
ROYAL LEPAGE TEAM REALTY
By pressing Contact Agent, you agree that the real estate professional identified above may call/text you about your search, which may involve use of automated means and pre-recorded/artificial voices. You don't need to consent as a condition of buying any property, goods, or services. Message/data rates may apply. You also agree to our Terms of Use. Zillow does not endorse any real estate professionals. We may share information about your recent and future site activity with your agent to help them understand what you're looking for in a home.
Price history
Price history is unavailable.
Public tax history
Tax history is unavailable.
Climate risks
Neighborhood: Greely
Nearby schools
GreatSchools rating
No schools nearby
We couldn't find any schools near this home.
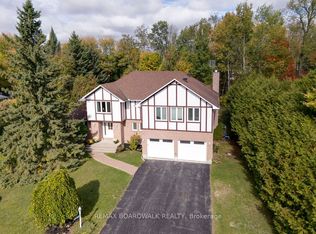
- C$999,9997 bd4 ba-- sqft7089 Bush Dr, Ottawa, ON K4P1M8For Sale
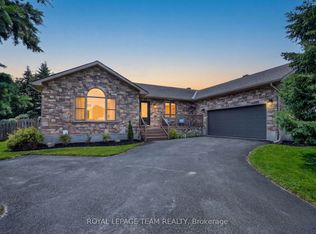
- C$859,0004 bd2 ba-- sqft1550 Stanleyfield Cres, Ottawa, ON K4P1M7For Sale
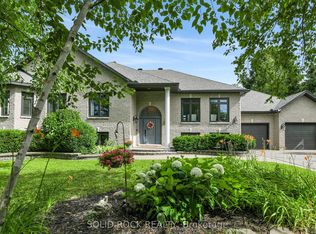
- C$1,500,0006 bd3 ba-- sqft7040 Donwel Dr, Ottawa, ON K4P1M7For Sale
- C$839,9003 bd3 ba-- sqft7039 Quinnfield Way, Ottawa, ON K4P1B7For Sale

- C$480,0002,055.7 Square Feet333 Shoreway Dr, Ottawa, ON K4P0G2Lot/Land
- C$499,0000.69 Acres576 Shoreway Dr, Greely Metcalfe Osgoode Vernon And Area, ON K4P0G3Lot/Land
- C$1,890,0006 bd5 ba-- sqft595 Shoreway Dr, Ottawa, ON K4P0G3For Sale
- C$820,0006 bd3 ba-- sqft7038 Shields Dr, Ottawa, ON K4P1A7For Sale
Similar homes
- C$729,9003 bd2 ba-- sqft1509 Mayrene Cres, Ottawa, ON K4P 1B2For Sale
 MLS ID #X13137456, ROYAL LEPAGE TEAM REALTY. TRREB
 - C$689,9004 bd1 ba-- sqft6963 Marco St, Ottawa, ON K4P 1C4For Sale
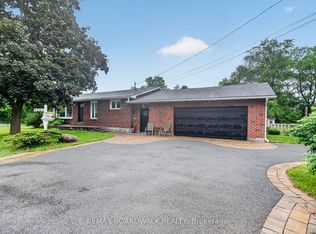 MLS ID #X13434028, REMAX BOARDWALK REALTY. TRREB
 - C$699,9004 bd2 ba-- sqft3246 Elizabeth St, Ottawa, ON K0A 2W0For Sale
 MLS ID #X13438594, ROYAL LEPAGE TEAM REALTY. TRREB
 - C$675,0004 bd2 ba-- sqft2495 River Rd, North Grenville, ON K0G 1J0For Sale
 MLS ID #X13593222, ROYAL LEPAGE TEAM REALTY. TRREB
 - C$879,9004 bd3 ba-- sqft23 Hearthstone Pl, Ottawa, ON K2G 7B3For SaleMLS ID #X13593928, AVENUE NORTH REALTY INC.. TRREB
- C$768,0003 bd2 ba-- sqft9 Laurentide Rd, Ottawa, ON K2H 6T6For SaleMLS ID #X13594978, ROYAL LEPAGE TEAM REALTY. TRREB
- C$710,0003 bd2 ba-- sqft6115 Kaycourt Dr, Ottawa, ON K0A 2W0For SaleMLS ID #X13464122, ROYAL LEPAGE PERFORMANCE REALTY. TRREB
- C$735,0004 bd2 ba-- sqft30 Juniper Ct, Ottawa, ON K2E 5M6For SaleMLS ID #X13554386, ROYAL LEPAGE TEAM REALTY. TRREB
- C$749,0006 bd2 ba-- sqft104 Viewmount Dr, Ottawa, ON K2G 3C1For SaleMLS ID #X13428616, ROYAL LEPAGE INTEGRITY REALTY. TRREB
- C$779,9005 bd4 ba-- sqft10 Westwinds Pl, Ottawa, ON K2G 6L1For SaleMLS ID #X13518724, ROYAL LEPAGE INTEGRITY REALTY. TRREB
- C$749,9004 bd2 ba-- sqft1416 Woodward Ave, Ottawa, ON K1Z 7W1For SaleMLS ID #X13497154, RE/MAX HALLMARK REALTY GROUP. TRREB
- C$724,9004 bd3 ba-- sqft6126 Vineyard Dr, Ottawa, ON K1C 2N6For SaleMLS ID #X13543332, RE/MAX HALLMARK EXCELLENCE GROUP REALTY. TRREB
- C$774,9903 bd3 ba-- sqft38 Settlers Ridge Way, Ottawa, ON K2J 4V2For SaleMLS ID #X13468354, ROYAL LEPAGE TEAM REALTY. TRREB
- C$738,8003 bd2 ba-- sqft2966 Linton Rd, Ottawa, ON K1V 8H2For SaleMLS ID #X13531988, RE/MAX HALLMARK REALTY GROUP. TRREB
- C$750,0004 bd4 ba-- sqft232 Rivertree St, Ottawa, ON K2M 0J3For SaleMLS ID #X13153728, ROYAL LEPAGE TEAM REALTY. TRREB
- C$779,9004 bd3 ba-- sqft1646 Grey Nuns Dr, Ottawa, ON K1C 1T7For SaleMLS ID #X13521978, ROYAL LEPAGE INTEGRITY REALTY. TRREB
- C$850,0004 bd3 ba-- sqft800 Long Point Cir, Ottawa, ON K1T 4H6For SaleMLS ID #X13435950, RE/MAX HALLMARK REALTY GROUP. TRREB
- C$799,9004 bd2 ba-- sqft37 Lyall St, Ottawa, ON K2E 5G7For SaleMLS ID #X13505154, RE/MAX HALLMARK REALTY GROUP. TRREB
- C$729,9004 bd2 ba-- sqft7 Centrepark Dr, Ottawa, ON K1B 3C2For SaleMLS ID #X13130490, ROYAL LEPAGE TEAM REALTY. TRREB
- C$829,9005 bd4 ba-- sqft4091 Canyon Walk Dr, Ottawa, ON K1V 1V8For SaleMLS ID #X13176246, REMAX BOARDWALK REALTY. TRREB
