Welcome to 7039 Quinnfield Way, a stunning custom bungalow in the heart of Greely's sought-after Shadow Ridge community. Deceptively large and offering an incredible amount of living space, this home sits on what is quite possibly one of the nicest lots in the neighbourhood. Surrounded by mature hedges for complete privacy, the spacious backyard is fully fenced for your furry family members and features a beautiful wrap-around deck that extends along the back and side of the home, creating the perfect setting for relaxing or entertaining. Even better, you'll enjoy direct access to parks, baseball diamonds and walking trails right next door. Inside, you'll find a warm and inviting layout with a cozy kitchen and breakfast area featuring beautiful granite countertops, alongside a separate formal dining room for hosting family and friends. Large windows throughout the home fill the space with natural light. The expansive living room offers plenty of room for gathering, while the separate family room/den with a gas fireplace creates a peaceful retreat. Lined with windows across the back and complete with patio access, this bright and airy space overlooks the private backyard and deck.The main level offers three generously sized bedrooms, all recently updated with stunning high-quality hardwood flooring that seamlessly matches the rest of the home. The spacious primary suite features a beautifully renovated ensuite, while a full guest bathroom, convenient powder room and main floor laundry room with inside access to the garage add to the home's thoughtful design. Downstairs, the possibilities are endless. The massive lower level has already been insulated, drywalled, painted and trimmed: just add flooring to create an enormous finished space and nearly double your living area! Beautifully maintained and filled with unique features, this exceptional custom home offers the perfect combination of privacy, space and location in one of Greely's most desirable communities.
For sale
C$839,900
7039 Quinnfield Way, Ottawa, ON K4P 1B7
3beds
3baths
Single Family Residence
Built in ----
0.51 Acres Lot
$-- Zestimate®
C$--/sqft
C$-- HOA
What's special
Stunning custom bungalowWarm and inviting layoutBeautiful granite countertopsSeparate formal dining roomThree generously sized bedroomsFull guest bathroomConvenient powder room
- 34 days |
- 32 |
- 1 |
Zillow last checked:
Listing updated:
Listed by:
REAL BROKER ONTARIO LTD.
Source: TRREB,MLS®#: X13454478 Originating MLS®#: Ottawa Real Estate Board
Originating MLS®#: Ottawa Real Estate BoardFacts & features
Interior
Bedrooms & bathrooms
- Bedrooms: 3
- Bathrooms: 3
Primary bedroom
- Level: Main
- Dimensions: 3.41 x 4.81
Bedroom 2
- Level: Main
- Dimensions: 3.41 x 4.25
Bedroom 3
- Level: Main
- Dimensions: 3.37 x 4.25
Bathroom
- Level: Main
- Dimensions: 1.9 x 1.5
Breakfast
- Level: Main
- Dimensions: 4.1 x 2.4
Den
- Level: Main
- Dimensions: 3.9 x 3.69
Dining room
- Level: Main
- Dimensions: 3.44 x 3.44
Family room
- Level: Main
- Dimensions: 4.67 x 3.9
Foyer
- Level: Main
- Dimensions: 2.28 x 2.41
Kitchen
- Level: Main
- Dimensions: 3.44 x 2.15
Laundry
- Level: Main
- Dimensions: 3.43 x 2.01
Living room
- Level: Main
- Dimensions: 3.89 x 5.6
Heating
- Other, Other Source
Cooling
- Central Air
Features
- Flooring: Carpet Free
- Basement: Partially Finished
- Has fireplace: Yes
- Fireplace features: Natural Gas
Interior area
- Living area range: 1500-2000 null
Video & virtual tour
Property
Parking
- Total spaces: 6
- Parking features: Lane
- Has garage: Yes
Features
- Pool features: None
Lot
- Size: 0.51 Acres
Details
- Parcel number: 043150181
Construction
Type & style
- Home type: SingleFamily
- Architectural style: Bungalow
- Property subtype: Single Family Residence
Materials
- Brick, Stucco (Plaster)
- Foundation: Concrete
- Roof: Shingle
Utilities & green energy
- Sewer: Septic
Community & HOA
Location
- Region: Ottawa
Financial & listing details
- Annual tax amount: C$4,484
- Date on market: 6/17/2026
REAL BROKER ONTARIO LTD.
REAL BROKER ONTARIO LTD.
By pressing Contact Agent, you agree that the real estate professional identified above may call/text you about your search, which may involve use of automated means and pre-recorded/artificial voices. You don't need to consent as a condition of buying any property, goods, or services. Message/data rates may apply. You also agree to our Terms of Use. Zillow does not endorse any real estate professionals. We may share information about your recent and future site activity with your agent to help them understand what you're looking for in a home.
Price history
Price history is unavailable.
Public tax history
Tax history is unavailable.
Climate risks
Neighborhood: Greely
Nearby schools
GreatSchools rating
No schools nearby
We couldn't find any schools near this home.
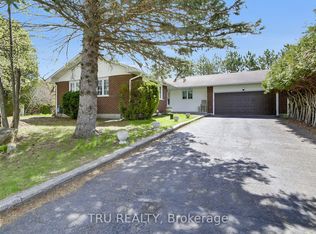
- C$820,0006 bd3 ba-- sqft7038 Shields Dr, Ottawa, ON K4P1A7For Sale
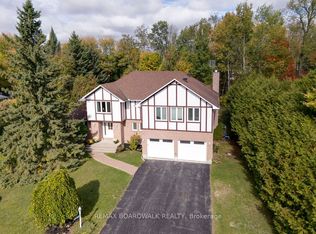
- C$999,9997 bd4 ba-- sqft7089 Bush Dr, Ottawa, ON K4P1M8For Sale
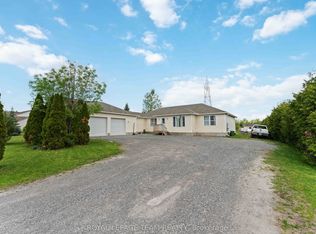
- C$749,0004 bd2 ba-- sqft1628 Stanleyfield Cres, Ottawa, ON K4P1M7For Sale
- C$1,449,9004 bd4 ba-- sqft1525 Rangeland Ave, Ottawa, ON K4P0E1For Sale

- C$859,0004 bd2 ba-- sqft1550 Stanleyfield Cres, Ottawa, ON K4P1M7For Sale
- C$1,095,0004 bd3 ba-- sqft7067 Donwel Dr, Ottawa, ON K4P1M7For Sale
- C$399,9990.675 Acres6810 Still Meadow Way, Ottawa, ON K4P0G7Lot/Land
- C$349,9000.819 Acres6785 Still Meadow Way E, Ottawa, ON K4P0G7Lot/Land
Similar homes
- C$775,0004 bd3 ba-- sqft4105 Wolfe Point Way, Ottawa, ON K1V 1P3For Sale
 MLS ID #X13581034, SUTTON GROUP - OTTAWA REALTY. TRREB
 - C$685,0004 bd3 ba-- sqft417 Stalwart Cres, Ottawa, ON K1T 0H2For Sale
 MLS ID #X13572954, REAL BROKER ONTARIO LTD.. TRREB
 - C$850,0004 bd3 ba-- sqft800 Long Point Cir, Ottawa, ON K1T 4H6For Sale
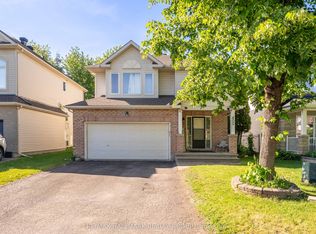 MLS ID #X13435950, RE/MAX HALLMARK REALTY GROUP. TRREB
 - C$865,0004 bd3 ba-- sqft18 Josteen Dr, North Grenville, ON K0G 1J0For Sale
 MLS ID #X13539242, RE/MAX HALLMARK REALTY GROUP. TRREB
 - C$899,9004 bd4 ba-- sqft21 Avonmore Cres, Ottawa, ON K2G 6J7For SaleMLS ID #X13537348, SUTTON GROUP - OTTAWA REALTY. TRREB
- C$874,9004 bd2 ba-- sqft6550 Rideau Valley Dr N, Ottawa, ON K4M 1B3For SaleMLS ID #X13511280, REAL BROKER ONTARIO LTD.. TRREB
- C$774,9903 bd3 ba-- sqft38 Settlers Ridge Way, Ottawa, ON K2J 4V2For SaleMLS ID #X13468354, ROYAL LEPAGE TEAM REALTY. TRREB
- C$749,9003 bd4 ba-- sqft59 Woodford Way, Ottawa, ON K2J 4B5For SaleMLS ID #X13547440, ONE PERCENT REALTY LTD.. TRREB
- C$749,9003 bd2 ba-- sqft2627 Donnelly Dr, Ottawa, ON K0G 1J0For SaleMLS ID #X13475524, REAL BROKER ONTARIO LTD.. TRREB
- C$875,0004 bd2 ba-- sqft2250 Urbandale Dr, Ottawa, ON K1G 3G6For SaleMLS ID #X13548266, ROYAL LEPAGE TEAM REALTY. TRREB
- C$799,9004 bd2 ba-- sqft37 Lyall St, Ottawa, ON K2E 5G7For SaleMLS ID #X13505154, RE/MAX HALLMARK REALTY GROUP. TRREB
- C$635,0003 bd2 ba-- sqft645 Rathburn Ln, Ottawa, ON K1T 0V9For SaleMLS ID #X13588184, REAL BROKER ONTARIO LTD.. TRREB
- C$849,0004 bd3 ba-- sqft26 Evanshen Cres, Ottawa, ON K2K 2Z6For SaleMLS ID #X13555860, RIGHT AT HOME REALTY. TRREB
- C$799,9003 bd3 ba-- sqft45 Larkspur Dr, Ottawa, ON K2H 6K8For SaleMLS ID #X13185518, SUTTON GROUP - OTTAWA REALTY. TRREB
- C$989,9006 bd3 ba-- sqft6671 Third Line Rd S, Ottawa, ON K0A 2E0For SaleMLS ID #X13476642, REMAX BOARDWALK REALTY. TRREB
- C$674,7774 bd3 ba-- sqft48 Avonmore Cres, Ottawa, ON K2G 6J7For SaleMLS ID #X13565884, RE/MAX HALLMARK REALTY GROUP. TRREB
- C$738,8003 bd2 ba-- sqft2966 Linton Rd, Ottawa, ON K1V 8H2For SaleMLS ID #X13531988, RE/MAX HALLMARK REALTY GROUP. TRREB
- C$675,0003 bd2 ba-- sqft5626 Owen St, Ottawa, ON K0A 2W0For SaleMLS ID #X13162446, REAL BROKER ONTARIO LTD.. TRREB
- C$871,0004 bd3 ba-- sqft136 James Cummings Ave, Ottawa, ON K2H 8E1For SaleMLS ID #X13107396, ROYAL LEPAGE TEAM REALTY. TRREB
- C$849,5004 bd2 ba-- sqft5857 Trudeau Ave, Ottawa, ON K0A 3H0For SaleMLS ID #X13507052, FIRST CHOICE REALTY ONTARIO LTD.. TRREB
