This might be the one you are looking for! This beautifully updated home sits on a large 1acre lot on a family friendly court in the Village of Metcalfe. The 2nd level of the home features a spacious kitchen with a centre island, lots of cabinet space & bright dining area with patio door to the side deck and living room located right off the kitchen. There are 3 bedrooms, the primary has a cheater door into the main bath. The main level foyer has a convenient inside entrance to garage and a 3 pc bathroom, handy for busy mornings! The lower level has a large family room with fireplace, laundry and storage area. In the backyard you will find a second deck with gazebo and lots of room for kids and pets to play. Close to parks, schools and many amenities. A must see! Welcome home!
For sale
C$748,000
2675 Cindy Ct, Ottawa, ON K0A 2P0
3beds
2baths
Single Family Residence
Built in ----
0.6 Acres Lot
$-- Zestimate®
C$--/sqft
C$-- HOA
What's special
Beautifully updated homeFamily friendly courtLots of cabinet spaceLaundry and storage area
- 4 days |
- 29 |
- 1 |
Zillow last checked:
Listing updated:
Listed by:
INNOVATION REALTY LTD.
Source: TRREB,MLS®#: X13575336 Originating MLS®#: Ottawa Real Estate Board
Originating MLS®#: Ottawa Real Estate BoardFacts & features
Interior
Bedrooms & bathrooms
- Bedrooms: 3
- Bathrooms: 2
Primary bedroom
- Level: Second
- Dimensions: 3.5 x 4.59
Bedroom
- Level: Second
- Dimensions: 3.31 x 2.77
Other
- Level: Second
- Dimensions: 3.31 x 2.64
Dining room
- Level: Second
- Dimensions: 3.36 x 3.03
Family room
- Level: Lower
- Dimensions: 7.6 x 6.96
Foyer
- Level: Main
- Dimensions: 1.76 x 3
Kitchen
- Level: Second
- Dimensions: 3.31 x 3.71
Living room
- Level: Second
- Dimensions: 4.27 x 4.89
Heating
- Forced Air, Gas
Cooling
- Central Air
Appliances
- Included: Water Heater Owned, Water Softener, Water Treatment
Features
- Basement: Finished
- Has fireplace: Yes
Interior area
- Living area range: 1100-1500 null
Video & virtual tour
Property
Parking
- Total spaces: 8
- Parking features: Garage Door Opener
- Has garage: Yes
Features
- Pool features: None
Lot
- Size: 0.6 Acres
Details
- Parcel number: 043100033
Construction
Type & style
- Home type: SingleFamily
- Property subtype: Single Family Residence
Materials
- Brick, Vinyl Siding
- Foundation: Concrete
- Roof: Asphalt Shingle
Utilities & green energy
- Sewer: Septic
Community & HOA
Location
- Region: Ottawa
Financial & listing details
- Annual tax amount: C$3,679
- Date on market: 7/17/2026
INNOVATION REALTY LTD.
INNOVATION REALTY LTD.
By pressing Contact Agent, you agree that the real estate professional identified above may call/text you about your search, which may involve use of automated means and pre-recorded/artificial voices. You don't need to consent as a condition of buying any property, goods, or services. Message/data rates may apply. You also agree to our Terms of Use. Zillow does not endorse any real estate professionals. We may share information about your recent and future site activity with your agent to help them understand what you're looking for in a home.
Price history
Price history is unavailable.
Public tax history
Tax history is unavailable.
Climate risks
Neighborhood: Metcalfe
Nearby schools
GreatSchools rating
No schools nearby
We couldn't find any schools near this home.
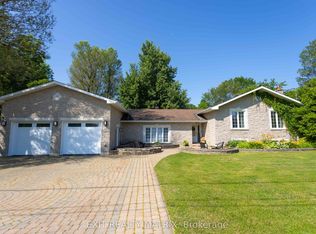
- C$1,150,0004 bd3 ba-- sqft8399 Rowan Dr, Ottawa, ON K0A2P0For Sale
- C$998,0005 bd2 ba-- sqft8391 Rowan Dr, Ottawa, ON K0A2P0For Sale

- C$1,349,9006 bd4 ba-- sqft8279 Nova Lux Way, Ottawa, ON K0A2P0For Sale

- C$299,9002.157 Acres8530 Victoria St, Ottawa, ON K0A2P0Lot/Land
- C$679,9003 bd4 ba-- sqft8197 Victoria St, Ottawa, ON K0A2P0For Sale
- C$439,9002 bd1 ba-- sqft8150 Victoria St, Ottawa, ON K0A2P0For Sale
- C$999,9004 bd1 ba-- sqft2772 Eight Line Rd, Ottawa, ON K0A2P0For Sale
- C$350,0000.5 Square Feet0 Ginger Cres W, Ottawa, ON K0A2P0Lot/Land
Similar homes
- C$998,0005 bd2 ba-- sqft8391 Rowan Dr, Ottawa, ON K0A 2P0For SaleMLS ID #X13564466, GRAPE VINE REALTY INC.. TRREB
- C$924,9003 bd3 ba-- sqft8306 Bank St, Ottawa, ON K0A 2P0For Sale
 MLS ID #X13556086, RE/MAX ABSOLUTE REALTY INC.. TRREB
 - C$859,0004 bd2 ba-- sqft1550 Stanleyfield Cres, Ottawa, ON K4P 1M7For Sale
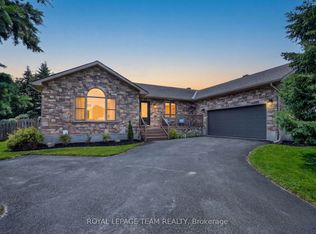 MLS ID #X13590702, ROYAL LEPAGE TEAM REALTY. TRREB
 - C$679,9003 bd4 ba-- sqft8197 Victoria St, Ottawa, ON K0A 2P0For Sale
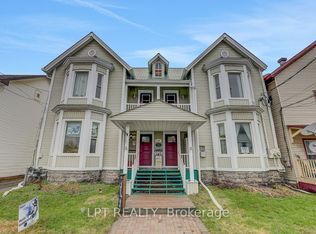 MLS ID #X13234666, LPT REALTY. TRREB
 - C$1,050,0004 bd3 ba-- sqft8128 Miles Cres, Ottawa, ON K0A 2P0For SaleMLS ID #X13570244, REMAX BOARDWALK REALTY. TRREB
- C$699,9003 bd3 ba-- sqft1919 Stagecoach Rd, Ottawa, ON K4P 1L9For SaleMLS ID #X13559440, REAL BROKER ONTARIO LTD.. TRREB
- C$649,0003 bd2 ba-- sqft2051 Blackcreek Rd, Ottawa, ON K0A 1V0For SaleMLS ID #X13582122, POWER MARKETING REAL ESTATE INC.. TRREB
- C$749,0004 bd2 ba-- sqft1628 Stanleyfield Cres, Ottawa, ON K4P 1M7For SaleMLS ID #X13214224, ROYAL LEPAGE TEAM REALTY. TRREB
- C$688,0005 bd3 ba-- sqft4038 Calbrent Way, Ottawa, ON K0A 2W0For SaleMLS ID #X13540756, ROYAL LEPAGE TEAM REALTY. TRREB
- C$999,9004 bd1 ba-- sqft2772 Eight Line Rd, Ottawa, ON K0A 2P0For SaleMLS ID #X13154928, CENTURY 21 SYNERGY REALTY INC. TRREB
- C$774,9004 bd3 ba-- sqft609 Misty St, Russell, ON K4R 0G3For SaleMLS ID #X13586692, RE/MAX HALLMARK REALTY GROUP. TRREB
- C$525,0004 bd1 ba-- sqft7389 Boundary Rd, Russell, ON K4R 1E5For SaleMLS ID #X13584676, EXP REALTY. TRREB
- C$439,9002 bd1 ba-- sqft8150 Victoria St, Ottawa, ON K0A 2P0For SaleMLS ID #X13551404, EXIT REALTY MATRIX. TRREB
- C$729,9003 bd2 ba-- sqft1509 Mayrene Cres, Ottawa, ON K4P 1B2For SaleMLS ID #X13137456, ROYAL LEPAGE TEAM REALTY. TRREB
- C$979,9004 bd3 ba-- sqft8329 Rodney Farm Dr, Ottawa, ON K0A 2P0For SaleMLS ID #X13505336, EXIT REALTY MATRIX. TRREB
- C$1,090,0004 bd2 ba-- sqft6892 Boundary Rd, Ottawa, ON K0A 1V0For SaleMLS ID #X13590290, EXP REALTY. TRREB
- C$750,0004 bd3 ba-- sqft7099 Marco St, Ottawa, ON K4P 1C2For SaleMLS ID #X13152228, COLDWELL BANKER SARAZEN REALTY. TRREB
- C$1,019,0004 bd2 ba-- sqft1588 Scottanne St, Ottawa, ON K4P 1R3For SaleMLS ID #X13581254, RIGHT AT HOME REALTY. TRREB
- C$874,9995 bd2 ba-- sqft7499 Bank St, Ottawa, ON K0A 2P0For SaleMLS ID #X13138196, EXIT REALTY MATRIX. TRREB
- C$899,9005 bd3 ba-- sqft2666 Yorks Corners Rd, Ottawa, ON K0A 1V0For SaleMLS ID #X13502886, ROYAL LEPAGE PERFORMANCE REALTY. TRREB
