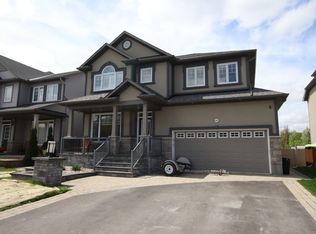
Welcome to 529 Adamson Crescent, where everyday family living meets your own private backyard resort. Set on a quiet crescent in sought-after Stittsville South, this 2013-built 4+1 bedroom, 4 bath home offers a fully finished lower level and thoughtful spaces designed for the way families live.The main floor flows effortlessly, anchored by a custom Laurysen kitchen with an oversized island overlooking the backyard. The family room features a gas fireplace, while the formal dining room is ready for hosting. An oversized custom mudroom adds exceptional function and storage for busy family life.Upstairs, the primary suite is a true retreat with a five-piece ensuite and two walk-in closets. Three additional bedrooms, a full main bath and convenient upper-level laundry complete the level.The finished basement (2017) adds a spacious rec room, fifth bedroom and three-piece bath, ideal for guests, teens, a home office or gym.Outside is where this property really sets itself apart. Set on an oversized pie-shaped lot, the backyard offers the best of both worlds: a saltwater inground pool with pergola and professional landscaping (2020), plus plenty of green space for kids and pets to run and play. A cedar deck, irrigation system, retractable awning and shed complete this private outdoor retreat.Thoughtful upgrades include a heated and insulated double garage, EV charger, 200-amp service and generator transfer switch (2025), plus parking for six.Steps to parks, schools and trails, with quick access to Hwy 417, Kanata and Tanger Outlets. A rare blend of space, family function and backyard luxury in the heart of Stittsville.
For sale
C$1,249,000
529 Adamson Cres, Ottawa, ON K2S 0S7
5beds
4baths
Single Family Residence
Built in ----
4,556 Square Feet Lot
$-- Zestimate®
C$--/sqft
C$-- HOA
What's special
Private backyard resortQuiet crescentFully finished lower levelCustom laurysen kitchenFormal dining roomConvenient upper-level laundryOversized pie-shaped lot
- 1 day
- 7
- 0
Zillow last checked:
Listing updated:
Listed by:
COLDWELL BANKER FIRST OTTAWA REALTY
Source: TRREB,MLS®#: X13851406 Originating MLS®#: Ottawa Real Estate Board
Originating MLS®#: Ottawa Real Estate BoardFacts & features
Interior
Bedrooms & bathrooms
- Bedrooms: 5
- Bathrooms: 4
Primary bedroom
- Level: Second
- Dimensions: 4.42 x 4.27
Bedroom
- Level: Basement
- Dimensions: 3 x 3.3
Bedroom
- Level: Basement
- Dimensions: 3.35 x 0
Bedroom 2
- Level: Second
- Dimensions: 3.2 x 3.51
Bedroom 3
- Level: Second
- Dimensions: 3.2 x 3.28
Bedroom 4
- Level: Second
- Dimensions: 3.25 x 3.51
Bedroom 4
- Level: Second
- Dimensions: 3.25 x 3.51
Breakfast
- Level: Main
- Dimensions: 3.05 x 3.81
Dining room
- Level: Main
- Dimensions: 3.2 x 3.51
Family room
- Level: Main
- Dimensions: 3.35 x 5.18
Kitchen
- Level: Main
- Dimensions: 2.9 x 126
Mud room
- Level: Main
Office
- Level: Main
- Dimensions: 3.35 x 3.35
Recreation
- Level: Basement
Recreation
- Level: Basement
- Dimensions: 8.99 x 3.2
Heating
- Forced Air, Gas
Cooling
- Central Air
Features
- Basement: Full,Finished
- Has fireplace: Yes
- Fireplace features: Natural Gas
Interior area
- Living area range: 2000-2500 null
Video & virtual tour
Property
Parking
- Total spaces: 6
- Parking features: Garage
- Has garage: Yes
Features
- Stories: 2
- Has private pool: Yes
- Pool features: In Ground
- Waterfront features: None
Lot
- Size: 4,556 Square Feet
- Features: Irregular Lot
Details
- Parcel number: 044462613
- Other equipment: Air Exchanger
Construction
Type & style
- Home type: SingleFamily
- Property subtype: Single Family Residence
Materials
- Stucco (Plaster), Vinyl Siding
- Foundation: Concrete
- Roof: Asphalt Shingle
Utilities & green energy
- Sewer: Sewer
Community & HOA
Location
- Region: Ottawa
Financial & listing details
- Annual tax amount: C$6,590
- Date on market: 10/1/2026
Price history
Price history is unavailable.
Public tax history
Tax history is unavailable.
Climate risks
Neighborhood: Stittsville
Nearby schools
GreatSchools rating
No schools nearby
We couldn't find any schools near this home.
Similar homes
- C$1,100,0005 bd4 ba-- sqft523 Adamson Cres, Ottawa, ON K2S 0S7For Sale
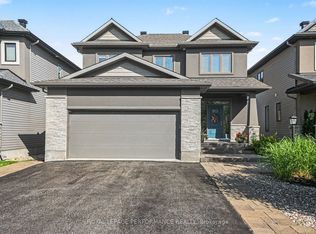 MLS ID #X13671258, ROYAL LEPAGE PERFORMANCE REALTY. TRREB
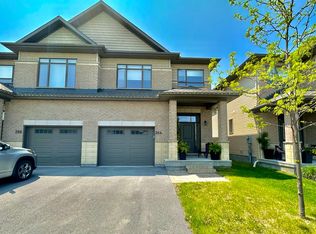
 - C$1,299,0004 bd3 ba-- sqft6 Holly Rdg, Ottawa, ON K2S 1C9For Sale
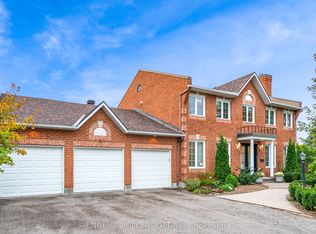 MLS ID #X13855998, ENGEL & VOLKERS OTTAWA. TRREB
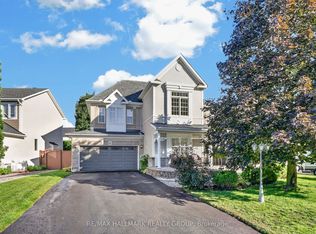
 - C$968,0004 bd4 ba-- sqft520 Mazari Cres, Ottawa, ON K2S 0A1For Sale
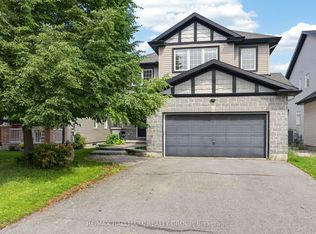 MLS ID #X13853302, RE/MAX HALLMARK REALTY GROUP. TRREB
 - C$1,199,9006 bd4 ba-- sqft514 Landswood Way, Ottawa, ON K2S 0A5For Sale
 MLS ID #X13759994, RIGHT AT HOME REALTY. TRREB
