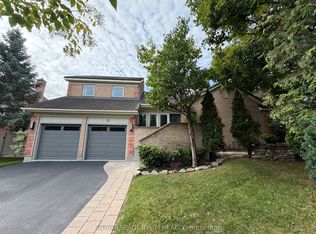
Welcome to 9 Kintail Court, the prince of the court in prestigious Crossing Bridge! This impressive 3,866 sq. ft. two-storey detached brick executive home, on an oversized pie-shaped lot, offers exceptional space for family living and entertaining. The expansive main floor welcomes you with a grand staircase and a wonderful collection of generously sized rooms, including a formal living room, sitting room, dining room, eat-in kitchen with a separate eating area, and a spacious family room featuring a wood-burning fireplace. A powder room and convenient main-floor laundry complete this level, while neutral paint colours throughout provide a warm and inviting backdrop. Upstairs, the impressive primary suite is a true retreat, featuring a walk-in closet, sitting area, gas fireplace, and the rare luxury of two ensuite bathrooms. The second bedroom offers its own walk-in closet and ensuite, while three additional bedrooms and a full family bathroom provide plenty of room for family and guests. The finished basement further extends the living space with a large recreation room, den/games room, full bathroom, workshop, and plenty of flexible space to suit your needs. Outside, the private fenced and hedged backyard is an absolute gardener's delight. Enjoy a large deck, fire pit, mature trees, colourful perennial and annual gardens, vegetable gardens, a wooden storage shed, and three composting areas along the side of the home. Backing onto a cul-de-sac with green space adds to the sense of privacy and greenery. An exceptional executive home offering incredible space, a beautiful setting, and a sought-after Crossing Bridge location. 24 hours irrevocable.
For sale
C$1,250,000
9 Kintail Ct, Ottawa, ON K2S 1G8
5beds
6baths
Single Family Residence
Built in ----
0.26 Acres Lot
$-- Zestimate®
C$--/sqft
C$-- HOA
What's special
Oversized pie-shaped lotExpansive main floorGrand staircaseGenerously sized roomsSitting roomDining roomLarge deck
- 58 days
- 18
- 0
Zillow last checked:
Listing updated:
Listed by:
RE/MAX HALLMARK REALTY GROUP
Source: TRREB,MLS®#: X13690926 Originating MLS®#: Ottawa Real Estate Board
Originating MLS®#: Ottawa Real Estate BoardFacts & features
Interior
Bedrooms & bathrooms
- Bedrooms: 5
- Bathrooms: 6
Primary bedroom
- Level: Second
- Dimensions: 6.17 x 4.12
Bedroom 2
- Level: Second
- Dimensions: 5.18 x 4.34
Bedroom 3
- Level: Second
- Dimensions: 3.63 x 3.05
Bedroom 4
- Level: Second
- Dimensions: 4.22 x 2.92
Bedroom 5
- Level: Second
- Dimensions: 3.91 x 3.91
Bathroom
- Level: Second
- Dimensions: 2.52 x 1.5
Bathroom
- Level: Second
- Dimensions: 3.12 x 1.93
Bathroom
- Level: Second
- Dimensions: 2.67 x 2.21
Bathroom
- Level: Basement
- Dimensions: 2.72 x 1.52
Bathroom
- Level: Second
- Dimensions: 2.92 x 1.5
Breakfast
- Level: Main
- Dimensions: 3.96 x 2.95
Den
- Level: Basement
- Dimensions: 6.1 x 4.5
Dining room
- Level: Main
- Dimensions: 5.28 x 4.12
Family room
- Level: Main
- Dimensions: 5 x 4.52
Foyer
- Level: Main
- Dimensions: 2.72 x 1.7
Kitchen
- Level: Main
- Dimensions: 3.96 x 3.15
Laundry
- Level: Main
- Dimensions: 4.22 x 1.63
Living room
- Level: Main
- Dimensions: 4.55 x 4.55
Other
- Level: Basement
- Dimensions: 8.74 x 5.77
Other
- Level: Main
- Dimensions: 2.03 x 1.52
Recreation
- Level: Basement
- Dimensions: 4.09 x 4.09
Other
- Level: Main
- Dimensions: 4.55 x 3.05
Utility room
- Level: Basement
- Dimensions: 5.49 x 4.57
Workshop
- Level: Basement
- Dimensions: 4.42 x 2.74
Heating
- Forced Air, Gas
Cooling
- Central Air
Appliances
- Included: Built-In Oven, Countertop Range, Water Heater Owned
Features
- Storage
- Basement: Finished,Full
- Has fireplace: Yes
- Fireplace features: Natural Gas, Wood Burning
Interior area
- Living area range: 3500-5000 null
Video & virtual tour
Property
Parking
- Total spaces: 6
- Parking features: Lane, Garage Door Opener
- Has garage: Yes
Features
- Stories: 2
- Patio & porch: Deck
- Exterior features: Landscaped, Privacy
- Pool features: None
Lot
- Size: 0.26 Acres
- Features: Cul de Sac/Dead End, Fenced Yard, Place Of Worship, Rec./Commun.Centre, School
Details
- Additional structures: Fence - Full, Workshop, Garden Shed
- Parcel number: 047530172
Construction
Type & style
- Home type: SingleFamily
- Property subtype: Single Family Residence
Materials
- Brick, Vinyl Siding
- Foundation: Poured Concrete
- Roof: Asphalt Shingle
Details
- Builder name: Valecraft
Utilities & green energy
- Sewer: Sewer
Community & HOA
Location
- Region: Ottawa
Financial & listing details
- Annual tax amount: C$8,396
- Date on market: 8/19/2026
Price history
Price history is unavailable.
Public tax history
Tax history is unavailable.
Climate risks
Neighborhood: Stittsville
Nearby schools
GreatSchools rating
No schools nearby
We couldn't find any schools near this home.
Similar homes
- C$1,249,9004 bd4 ba-- sqft35 Hawks Landing Cres, Ottawa, ON K2S 1W1For Sale
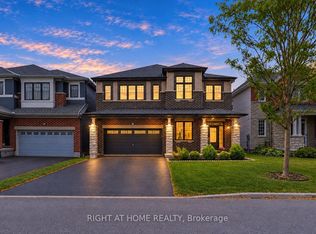 MLS ID #X14082964, RIGHT AT HOME REALTY. TRREB
 - C$1,249,0005 bd4 ba-- sqft529 Adamson Cres, Ottawa, ON K2S 0S7For Sale
 MLS ID #X13851406, COLDWELL BANKER FIRST OTTAWA REALTY. TRREB
 - C$1,099,0004 bd3 ba-- sqft39 Kyle Ave, Ottawa, ON K2S 1G9For Sale
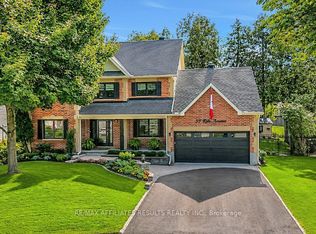 MLS ID #X13729688, RE/MAX AFFILIATES RESULTS REALTY INC.. TRREB
 - C$1,299,0004 bd3 ba-- sqft6 Holly Rdg, Ottawa, ON K2S 1C9For Sale
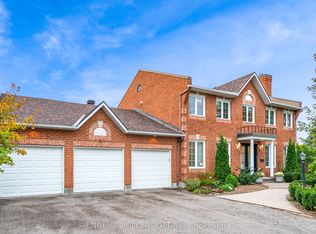 MLS ID #X13855998, ENGEL & VOLKERS OTTAWA. TRREB
