Welcome to this exceptional luxury residence, offering 3,300 sq. ft. of beautifully appointed living space, plus a fully finished basement. Showcasing elegant design, luxury finishes, and numerous premium upgrades, this impressive 4-bedroom, 4-bathroom home also features a private main-floor office and a separate den, delivering the perfect blend of sophistication, comfort, and functionality for modern family living. The sun-filled main level boasts a spacious, open-concept layout that seamlessly connects the elegant formal living and dining areas with the heart of the home. The chef-inspired kitchen features premium SS appliances, abundant cabinetry, and an island with granite countertops, overlooking the private backyard and tranquil green space beyond. With no rear neighbours, this premium lot offers a rare sense of privacy and a beautiful natural backdrop. The inviting family room, complete with a cozy fireplace, provides the perfect setting . Upstairs, the luxurious primary retreat features a spacious bedroom and a beautifully appointed 5-piece en-suite. The thoughtfully designed secondary bedrooms, with two bedrooms sharing a convenient Jack-and-Jill bathroom. The fourth bedroom offers exceptional privacy complete with a walk-in closet and its own 3-piece en-suite. The fully finished basement extends the living space with a generous recreation room. Outside, enjoy the fenced backyard backing onto green space, providing a peaceful setting for outdoor dining, family gatherings, and relaxation. Ideally located just steps from top-rated schools, boutique shopping, public transit, and scenic walking paths, this remarkable home combines upscale living, exceptional space, and an outstanding location.
For sale
C$1,199,900
35 Hawks Landing Cres, Ottawa, ON K2S 1W1
4beds
4baths
Single Family Residence
Built in ----
424 Square Feet Lot
$-- Zestimate®
C$--/sqft
C$-- HOA
What's special
Fully finished basementElegant designLuxury finishesNumerous premium upgradesPrivate main-floor officeSeparate denSun-filled main level
- 32 days
- 29
- 2
Zillow last checked:
Listing updated:
Listed by:
RIGHT AT HOME REALTY
Source: TRREB,MLS®#: X14082964 Originating MLS®#: Ottawa Real Estate Board
Facts & features
Interior
Bedrooms & bathrooms
- Bedrooms: 4
- Bathrooms: 4
Primary bedroom
- Level: Second
- Dimensions: 6.22 x 4.67
Bedroom 2
- Level: Second
- Dimensions: 4.37 x 3.51
Bedroom 3
- Level: Second
- Dimensions: 4.09 x 3.89
Bedroom 4
- Level: Second
- Dimensions: 5.03 x 3.81
Breakfast
- Level: Main
- Dimensions: 4.57 x 3.05
Den
- Level: Main
- Dimensions: 3.18 x 2.9
Dining room
- Level: Main
- Dimensions: 5.08 x 3.81
Great room
- Level: Main
- Dimensions: 5.03 x 4.57
Kitchen
- Level: Main
- Dimensions: 4.57 x 2.9
Heating
- Forced Air, Gas
Cooling
- Central Air
Appliances
- Included: Water Heater
Features
- Basement: Full,Finished
- Has fireplace: Yes
Interior area
- Living area range: 3000-3500 null
Video & virtual tour
Property
Parking
- Total spaces: 6
- Parking features: Garage
- Has garage: Yes
Features
- Stories: 2
- Pool features: None
Lot
- Size: 424 Square Feet
Details
- Parcel number: 044872813
Construction
Type & style
- Home type: SingleFamily
- Property subtype: Single Family Residence
Materials
- Brick, Vinyl Siding
- Foundation: Poured Concrete
- Roof: Asphalt Shingle
Utilities & green energy
- Sewer: Sewer
Community & HOA
Location
- Region: Ottawa
Financial & listing details
- Annual tax amount: C$7,500
- Date on market: 10/15/2026
Price history
Price history is unavailable.
Public tax history
Tax history is unavailable.
Climate risks
Neighborhood: Stittsville
Nearby schools
GreatSchools rating
No schools nearby
We couldn't find any schools near this home.
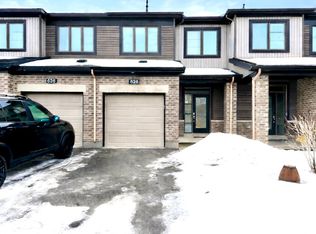
Similar homes
- C$1,179,0004 bd3 ba-- sqft34 Crantham Cres, Ottawa, ON K2S 1R2For Sale
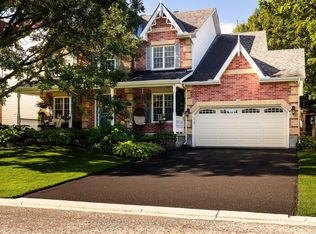 MLS ID #X14173380, COLDWELL BANKER FIRST OTTAWA REALTY. TRREB
- C$1,249,9004 bd3 ba-- sqft16 Sirocco Cres, Ottawa, ON K2S 1Z6For Sale
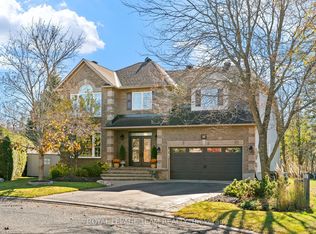 MLS ID #X14127066, ROYAL LEPAGE TEAM REALTY. TRREB
- C$999,8004 bd3 ba-- sqft636 Eagle Crest Hts, Ottawa, ON K2S 1G1For Sale
 MLS ID #X14138702, RE/MAX HALLMARK REALTY GROUP. TRREB
- C$924,9004 bd4 ba-- sqft708 Eagle Crest Hts, Ottawa, ON K2S 0T1For Sale
 MLS ID #X14032676, ROYAL LEPAGE TEAM REALTY. TRREB
