Welcome to 34 Crantham Cres. a fabulous two-story move-in ready home. This Monarch Aylesford model, approx 2,700 sq.ft above grade is located in one of Crossing Bridge Estates' most coveted areas. A 4 bedroom, 2.5 bath home updated with thoughtful improvements and quality finishes. The chef's kitchen with recent upgrades includes premium quartz countertops, SS appliances, a new central island and boasts a butlers pantry. The sunlit eating area integrates seamlessly next to the kitchen, while a separate formal dining room offers an elegant space for special gatherings. The eating area flows to a charming family room featuring a gas fireplace, arched windows and a TV area perfect for family entertainment. A separate formal living room presently being used as a home office is situated quietly away from the main living traffic areas. The bright and spacious main floor laundry area has custom cabinets, quartz countertops and a pantry. Upstairs the 300+ sq. ft primary bedroom retreat showcases a spacious private sitting area. The fully renovated ensuite offers a freestanding soaking tub, custom tile shower, custom double vanities, makeup counter, premium quartz countertops and is set against a soothing neutral palette. An updated family bath features new flooring, vanity, brushed nickel fixtures and a striking gothic window. Three additional bedrooms complete the second floor. Enjoy a finished basement with a dedicated home theatre for family movie nights and a spacious home gym area. Step outside to a backyard paradise featuring a heated saltwater in ground pool framed by mature trees, interlock patio, large gazebo for al fresco dining and covered barbecue feature on the deck, suitable for year-round grilling. Perfectly tucked away on a quiet, child-friendly Crescent with no through-traffic, this property is the ultimate haven for your family. Walk to schools, parks and trails with Stittsville's shops and dining just minutes away. 2 bedrooms are virtually staged.
For sale
C$1,179,000
34 Crantham Cres, Ottawa, ON K2S 1R2
4beds
3baths
Single Family Residence
Built in ----
6,054 Square Feet Lot
$-- Zestimate®
C$--/sqft
C$-- HOA
What's special
Ss appliancesNew central islandButlers pantrySunlit eating areaSeparate formal dining roomArched windowsCustom tile shower
- 2 days
- 13
- 2
Zillow last checked:
Listing updated:
Listed by:
COLDWELL BANKER FIRST OTTAWA REALTY
Source: TRREB,MLS®#: X14173380 Originating MLS®#: Ottawa Real Estate Board
Facts & features
Interior
Bedrooms & bathrooms
- Bedrooms: 4
- Bathrooms: 3
Primary bedroom
- Level: Second
- Dimensions: 5.89 x 3.35
Bedroom 2
- Level: Second
- Dimensions: 4.27 x 3.35
Bedroom 3
- Level: Second
- Dimensions: 4.27 x 3.35
Bedroom 4
- Level: Second
- Dimensions: 3.2 x 3.05
Breakfast
- Level: Main
- Dimensions: 4.8 x 3
Dining room
- Level: Main
- Dimensions: 4.12 x 3.3
Exercise room
- Level: Basement
- Dimensions: 5.49 x 4.57
Family room
- Level: Main
- Dimensions: 5.79 x 3.38
Kitchen
- Level: Main
- Dimensions: 3.66 x 11
Laundry
- Level: Main
- Dimensions: 3.2 x 3.05
Living room
- Level: Main
- Dimensions: 4.67 x 3.3
Other
- Level: Basement
- Dimensions: 6.55 x 2.85
Recreation
- Level: Basement
- Dimensions: 5.94 x 5.64
Other
- Level: Second
- Dimensions: 3.45 x 3.35
Heating
- Forced Air, Gas
Cooling
- Central Air
Features
- Central Vacuum, ERV/HRV
- Basement: Finished
- Has fireplace: Yes
- Fireplace features: Natural Gas
Interior area
- Living area range: 2500-3000 null
Video & virtual tour
Property
Parking
- Total spaces: 6
- Parking features: Inside Entrance, Garage Door Opener
- Has garage: Yes
Features
- Stories: 2
- Patio & porch: Deck
- Exterior features: Landscaped
- Has private pool: Yes
- Pool features: In Ground
Lot
- Size: 6,054 Square Feet
- Features: Electric Car Charger, Fenced Yard, Public Transit, School Bus Route
Details
- Additional structures: Gazebo
- Parcel number: 047530064
Construction
Type & style
- Home type: SingleFamily
- Property subtype: Single Family Residence
Materials
- Brick, Vinyl Siding
- Foundation: Poured Concrete
- Roof: Asphalt Shingle
Details
- Builder name: Monarch
Utilities & green energy
- Sewer: Sewer
Community & HOA
Location
- Region: Ottawa
Financial & listing details
- Annual tax amount: C$6,551
- Date on market: 11/12/2026
Price history
Price history is unavailable.
Public tax history
Tax history is unavailable.
Climate risks
Neighborhood: Stittsville
Nearby schools
GreatSchools rating
No schools nearby
We couldn't find any schools near this home.

Similar homes
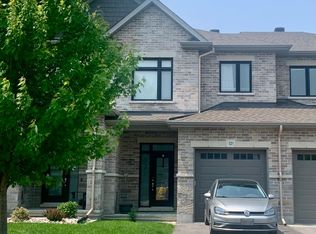
- C$1,187,0004 bd3 ba-- sqft28 Franklin Cathcart Cres, Ottawa, ON K2S 2A7For Sale
 MLS ID #X14173800, RE/MAX ABSOLUTE REALTY INC.. TRREB
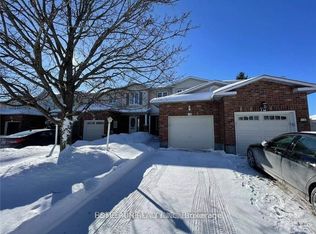
- C$1,249,9004 bd3 ba-- sqft16 Sirocco Cres, Ottawa, ON K2S 1Z6For Sale
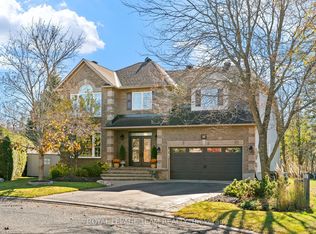 MLS ID #X14127066, ROYAL LEPAGE TEAM REALTY. TRREB
- C$949,0004 bd3 ba-- sqft48 Delamere Dr, Ottawa, ON K2S 1R2For Sale
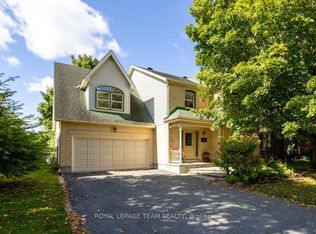 MLS ID #X13806588, ROYAL LEPAGE TEAM REALTY. TRREB
- C$999,9004 bd3 ba-- sqft138 Palfrey Way, Ottawa, ON K2V 0A6For Sale
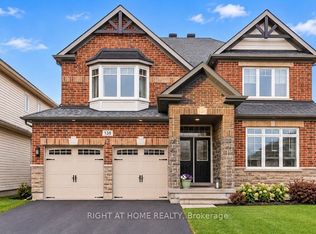 MLS ID #X14174360, RIGHT AT HOME REALTY. TRREB
