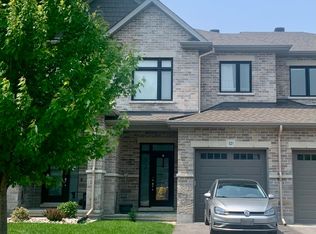
AVAILABLE SEPTEMBER 1ST!! Welcome to 58 Abaca Way, a beautifully laid-out Valecraft-built single-family home in Stittsville, set on a premium lot with Banyon Park directly next door. This spacious home features 5 generous, oversized bedrooms plus an additional bedroom and full bath in the fully finished basement (5+1 total), 3.5 bathrooms, and a main-floor den perfect for a home office. The main floor boasts hardwood flooring throughout, two separate living spaces to relax and entertain, an eat-in kitchen, a formal dining room, and a powder room plus a grand curving staircase leading to the second level. Upstairs, the spacious master bedroom offers a walk-in closet and a huge 4-piece en-suite, alongside 4 additional large bedrooms, a laundry room, and a recently updated main bathroom. The finished basement adds a wide-open rec room (22.8' x 21.10'), a separate storage/utility room, and its own bedroom with an updated full bath. Enjoy central air conditioning, in-unit laundry, and a semi-private, fully fenced backyard with a 2-level deck, gardens, and a shed ideal for relaxing outdoors or entertaining. Parking is easy and convenient with a 2-car garage plus a driveway accommodating 4 additional vehicles (6 total). Location: close to schools including St. Gabriel School and All Saints Catholic High School, cozy local spots like Equator Coffee, and popular shopping along Hazeldean Road; just a short drive to Tanger Outlets and Queensway Carleton Hospital, a perfect fit for large or growing families. Criteria: pets considered; non-smoking unit/premises; minimum one-year lease; first and last month's rent required. BASEMENT: FINISHED (BEDROOM + FULL BATH). PARKING: 2-CAR GARAGE + 4 DRIVEWAY SPOTS. UTILITIES: GAS, ELECTRICITY, WATER, AND HOT WATER TANK (ENERCARE $46.18/MONTH) ARE ALL EXTRA. RENT: $3,350/MONTH.
This property is not currently displayed as for sale or rent on Zillow. This may be different from what's on other websites or public sources.