Skip main navigation
Off market
  • Price Unknown

    1255 El Camino St, Ottawa, ON K4P 0C4

    4beds
    4baths
    Single Family Residence
    Built in 2017
    -- sqft lot
    $-- Zestimate®
    C$--/sqft
    C$4,747 Estimated rent

    Home value

    Not available

    Estimated sales range

    Not available

    Not available

    Loading
    Loading...

    Owner options

    List your home for rent

    C$4,747/mo

    Rent Zestimate®

    Find your next renter with Zillow Rental Manager. Plus, with online applications, you can quickly screen prospective tenants – for free.

    Learn more

    C$4,747/mo

    Rent Zestimate®

    Refinance and save

    Refinancing to a lower rate could help reduce your monthly payments and save thousands over the life of the loan.

    See today's rates

    Explore your selling options

    Work with a Zillow partner agent

    Leverage their expertise and Zillow's premium Showcase listings to get your home seen by more buyers.

    Get started

    List with your own agent

    Get your home in front of millions of buyers by listing it on Zillow.

    Learn how to do it

    Sell it yourself

    Take full control of how buyers see your home on Zillow by listing For Sale by Owner (FSBO).

    List your home

    What's special

    Vaulted coffered ceilingsLarge windowsTop-of-the-line laurysen kitchenDouble-sided gas fireplaceDouble edge quartz countertopsBuilt-in wall ovensFrench door fridge

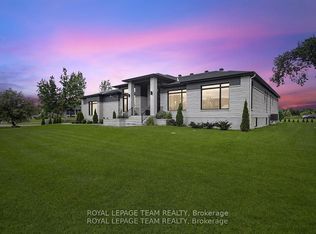
    This modern & elegantly designed bungalow boasts unrivalled quality & bespoke finishes throughout. Soaring vaulted coffered ceilings, 8ft doors, wide plank white oak hardwood floors & large windows, this home exudes a welcoming & comfortable sophistication. Soak in the open concept living room & top-of-the-line Laurysen kitchen separated by a gorgeous double-sided gas fireplace. The kitchen is equipped w double edge quartz countertops, built-in wall ovens, cooktop, massive French door fridge, built-in microwave, wine fridge & dishwasher + a separate formal dining room with beautiful wall mouldings. Main lvl home office off the foyer. Spacious primary suite provides California closets & a 5-pce ensuite, w a soaker tub, oversized shower & dual vanities & radiant heated flooring. 2 add'l bedrooms on the main lvl connected by a Jack/Jill bathroom. Fully finished basement offers a family rm w gas fireplace, movie theatre, wet bar, 4th bedroom, full bath & gym. This home will not disappoint.

    This property is off market, which means it's not currently listed for sale or rent on Zillow. This may be different from what's available on other websites or public sources.
    Zillow last checked:

    Source: Engel & Volkers,MLS®#: 1394515MLS Logo

    Facts & features

    Interior

    Bedrooms & bathrooms
    • Bedrooms: 4
    • Bathrooms: 4

    Construction

    Type & style
    • Home type: SingleFamily
    • Property subtype: Single Family Residence
    Condition
    • Year built: 2017

    Community & HOA

    Location
    • Region: Ottawa

    Financial & listing details

    • Date on market: 6/14/2024
    • Lease term: Contact For Details

    Price history

    DateEventPrice
    11/19/2024Listing removedC$2,189,000
    Source: Engel & Volkers #1394515 Report a problem
    6/14/2024Listed for saleC$2,189,000
    Source: Engel & Volkers #1394515 Report a problem
    2/23/2024Listing removedC$2,189,000
    Source: Engel & Volkers #26005828 Report a problem
    11/13/2023Listed for saleC$2,189,000
    Source: Engel & Volkers #26005828 Report a problem
    10/26/2023Listing removed--
    Source: Engel & Volkers Report a problem
    9/2/2023Listed for saleC$2,189,000
    Source: Engel & Volkers #26005828 Report a problem

    Public tax history

    Tax history is unavailable.

    Neighborhood: Greely

    Nearby schools

    GreatSchools rating

    No schools nearby

    We couldn't find any schools near this home.