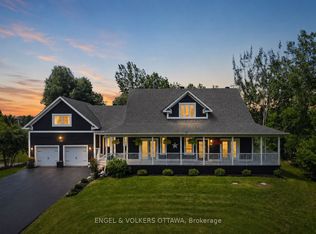
This exceptional John Gerard waterfront residence offers a rare blend of luxury, lifestyle, and location, complete with a private sandy beach and just 20 minutes from downtown Ottawa. Residents of this community enjoy access to a pool and tennis court-bringing a resort-style feel to everyday living.Thoughtfully designed for both comfort and function, the main floor features two dedicated offices, including one with serene water views-ideal for working from home. At the heart of the home is an expansive kitchen with abundant cabinetry, generous workspace, and seamless flow into the spacious family room, where a striking stone fireplace creates a warm focal point. A wall of rear-facing windows captures breathtaking waterfront views, filling the home with natural light and creating a seamless connection to the outdoors. For formal entertaining, a separate dining room and elegant living room offer refined, inviting spaces. Upstairs, the primary suite is a true retreat, introduced through double doors and complete with a walk-in closet and a luxurious ensuite. A double-sided fireplace adds warmth and ambiance, while both the bedroom and ensuite are positioned to take full advantage of the tranquil water views. The fully finished lower level extends the living space with a large recreation room featuring a gas fireplace, an additional bedroom, and convenient access to the garage-ideal for guests or multi-generational living. A rare opportunity to enjoy private beachfront living with all the conveniences of the city just moments away.
For sale
C$1,599,000
6808 Suncrest Dr, Ottawa, ON K4P 0B2
5beds
5baths
Single Family Residence
Built in ----
0 Square Feet Lot
$-- Zestimate®
C$--/sqft
C$-- HOA
What's special
Private sandy beachTwo dedicated officesGenerous workspaceStriking stone fireplaceSeparate dining roomWalk-in closetLuxurious ensuite
- 80 days |
- 120 |
- 2 |
Zillow last checked:
Listing updated:
Listed by:
ENGEL & VOLKERS OTTAWA
Source: TRREB,MLS®#: X13089574 Originating MLS®#: Ottawa Real Estate Board
Originating MLS®#: Ottawa Real Estate BoardFacts & features
Interior
Bedrooms & bathrooms
- Bedrooms: 5
- Bathrooms: 5
Primary bedroom
- Level: Second
- Dimensions: 7.1 x 4.11
Bedroom
- Level: Second
- Dimensions: 3.08 x 2.99
Bedroom
- Level: Lower
- Dimensions: 4.24 x 6.4
Bedroom
- Level: Second
- Dimensions: 3.72 x 3.38
Bedroom
- Level: Second
- Dimensions: 3.38 x 6.37
Breakfast
- Level: Main
- Dimensions: 3.05 x 4.14
Other
- Level: Main
- Dimensions: 3.96 x 4.57
Dining room
- Level: Main
- Dimensions: 3.38 x 4.14
Family room
- Level: Main
- Dimensions: 6.74 x 4.57
Foyer
- Level: Main
- Dimensions: 3.35 x 5.76
Foyer
- Level: Lower
- Dimensions: 2.56 x 5.76
Kitchen
- Level: Main
- Dimensions: 3.99 x 4.14
Laundry
- Level: Main
- Dimensions: 3.38 x 2.62
Living room
- Level: Main
- Dimensions: 3.38 x 5.82
Office
- Level: Main
- Dimensions: 3.44 x 2.77
Other
- Level: Second
- Dimensions: 3.69 x 2.04
Recreation
- Level: Lower
- Dimensions: 13.14 x 7.1
Heating
- Forced Air, Gas
Cooling
- Central Air
Appliances
- Included: Water Treatment
Features
- ERV/HRV, Storage
- Basement: Full,Finished
- Has fireplace: Yes
- Fireplace features: Natural Gas
Interior area
- Living area range: 3000-3500 null
Video & virtual tour
Property
Parking
- Total spaces: 10
- Parking features: Garage Door Opener
- Has garage: Yes
Features
- Stories: 2
- Patio & porch: Deck
- Exterior features: Private Pond
- Pool features: None
- Has view: Yes
- View description: Pond
- Has water view: Yes
- Water view: Pond,Direct
- Waterfront features: Beach Front, Direct, WaterfrontCommunity, Lake
- Body of water: Sparkling Lake
Lot
- Size: 0 Square Feet
- Features: Waterfront, Lake/Pond
Details
- Parcel number: 043192109
Construction
Type & style
- Home type: SingleFamily
- Property subtype: Single Family Residence
Materials
- Brick
- Foundation: Concrete
- Roof: Asphalt Shingle
Utilities & green energy
- Sewer: Septic
- Water: Drilled Well
Community & HOA
Location
- Region: Ottawa
Financial & listing details
- Annual tax amount: C$8,215
- Date on market: 5/6/2026
ENGEL & VOLKERS OTTAWA
ENGEL & VOLKERS OTTAWA
By pressing Contact Agent, you agree that the real estate professional identified above may call/text you about your search, which may involve use of automated means and pre-recorded/artificial voices. You don't need to consent as a condition of buying any property, goods, or services. Message/data rates may apply. You also agree to our Terms of Use. Zillow does not endorse any real estate professionals. We may share information about your recent and future site activity with your agent to help them understand what you're looking for in a home.
Price history
Price history is unavailable.
Public tax history
Tax history is unavailable.
Climate risks
Neighborhood: Greely
Nearby schools
GreatSchools rating
No schools nearby
We couldn't find any schools near this home.
- C$1,699,0006 bd4 ba-- sqft6715 Suncrest Dr, Ottawa, ON K4P0B3For Sale
- C$1,249,9003 bd4 ba-- sqft6810 Pebble Trail Way, Ottawa, ON K4P0B7For Sale
- C$--4 bd3 ba-- sqft1294 Tintern Dr, Ottawa, ON K4P1B3Off Market
- C$1,649,0005 bd5 ba-- sqft6842 South Village Dr, Ottawa, ON K4P0A5For Sale
- C$2,275,0006 bd5 ba-- sqft6865 Pebble Trail Way, Ottawa, ON K4P0C4For Sale
- C$--4 bd4 ba-- sqft1255 El Camino St, Ottawa, ON K4P0C4Off Market
- C$880,000-- bd-- ba-- sqft1212 White Oak Dr, Ottawa, ON K4P1E2For Sale
- C$1,215,0004 bd4 ba-- sqft1317 Cornfield Cres, Ottawa, ON K4P1B5For Sale
Similar homes
- C$1,649,0005 bd5 ba-- sqft6842 South Village Dr, Ottawa, ON K4P 0A5For SaleMLS ID #X13084944, ENGEL & VOLKERS OTTAWA. TRREB
- C$1,499,9005 bd5 ba-- sqft6881 Sparkling Lake Way, Ottawa, ON K4P 1R7For Sale
 MLS ID #X13491670, ENGEL & VOLKERS OTTAWA. TRREB
 - C$1,549,0004 bd4 ba-- sqft100 Lake Trail Rd, Ottawa, ON K4P 1M8For Sale
 MLS ID #X13517442, ENGEL & VOLKERS OTTAWA. TRREB
 - C$1,749,9006 bd5 ba-- sqft1801 Cedarlakes Way, Ottawa, ON K4P 0E3For Sale
 MLS ID #X13547812, ROYAL LEPAGE TEAM REALTY. TRREB
 - C$1,349,0004 bd3 ba-- sqft6370 Emerald Links Dr, Ottawa, ON K4P 1M4For SaleMLS ID #X13031656, ENGEL & VOLKERS OTTAWA. TRREB
- C$1,699,0004 bd4 ba-- sqft1562 Lakeshore Dr, Ottawa, ON K4P 1G9For SaleMLS ID #X13466112, ENGEL & VOLKERS OTTAWA. TRREB
- C$1,215,0004 bd4 ba-- sqft1317 Cornfield Cres, Ottawa, ON K4P 1B5For SaleMLS ID #X13417546, AVENUE NORTH REALTY INC.. TRREB
- C$1,749,0006 bd4 ba-- sqft4633 Albion Rd, Ottawa, ON K1X 1A4For SaleMLS ID #X13557862, THE AGENCY OTTAWA. TRREB
- C$1,448,9005 bd4 ba-- sqft6264 Nick Adams Rd, Ottawa, ON K4P 1H2For SaleMLS ID #X13420598, BENNETT PROPERTY SHOP REALTY. TRREB
- C$1,495,0006 bd4 ba-- sqft2754 Eagleson Rd, Ottawa, ON K2S 1B8For SaleMLS ID #X13428786, ROYAL LEPAGE INTEGRITY REALTY. TRREB
- C$1,499,0005 bd3 ba-- sqft358 River Rd, Ottawa, ON K1V 1R8For SaleMLS ID #X13449894, COLDWELL BANKER FIRST OTTAWA REALTY. TRREB
- C$2,245,0004 bd4 ba-- sqft1457 Waters Edge Way, Ottawa, ON K4P 0C6For SaleMLS ID #X13148076, ENGEL & VOLKERS OTTAWA. TRREB
- C$999,9005 bd4 ba-- sqft122 Helen Rapp Way, Ottawa, ON K1T 0N4For SaleMLS ID #X13564104, ENGEL & VOLKERS OTTAWA. TRREB
- C$2,198,0005 bd5 ba-- sqft532 Leimerk Ct, Ottawa, ON K4M 0E8For SaleMLS ID #X13594254, ENGEL & VOLKERS OTTAWA. TRREB
- C$1,325,0005 bd4 ba-- sqft569 Chriscraft Way, Ottawa, ON K4M 0G3For SaleMLS ID #X13475738, RE/MAX HALLMARK REALTY GROUP. TRREB
- C$1,549,0005 bd5 ba-- sqft246 Madhu Cres, Ottawa, ON K2C 4J3For SaleMLS ID #X13242456, KELLER WILLIAMS ICON REALTY. TRREB
- C$1,249,9004 bd4 ba-- sqft767 Long Point Cir, Ottawa, ON K1T 4H5For SaleMLS ID #X13525818, ROYAL LEPAGE PERFORMANCE REALTY. TRREB
- C$1,399,0005 bd5 ba-- sqft31 Fanterra Way, Ottawa, ON K1T 3Y7For SaleMLS ID #X13506288, COLDWELL BANKER SARAZEN REALTY. TRREB
- C$936,0004 bd3 ba-- sqft789 Fiddlehead St, Ottawa, ON K1T 0N2For SaleMLS ID #X13588438, ROYAL LEPAGE INTEGRITY REALTY. TRREB
- C$1,198,0003 bd3 ba-- sqft5579 Lombardy Dr, Ottawa, ON K0A 2W0For SaleMLS ID #X13572538, ENGEL & VOLKERS OTTAWA. TRREB
