Greely has a way of holding onto people. Village roots, generous lots and a real sense of community make it one of the most sought after addresses in Ottawa's south end, and this brick bungalow is your chance to claim a spot here at a price that opens the door. The headline is out back: a private lot that backs directly onto the golf course, with towering spruce and pine framing the view. Inside, warm hardwood runs through the main level. The living room is anchored by a floor to ceiling stone fireplace with a gas insert and a wide picture window that pours in natural light. The kitchen offers solid oak cabinetry, generous counter space and a window over the double sink, flowing into a dining area with patio doors to the deck. Down the hall you'll find the bedrooms and a full bath. The lower level brings many possibilities with large windows and a separate workshop and utility space, ready for your ideas. A side entrance adds flexibility. Step outside to a sprawling deck with an awning, a wide open yard with mature trees and a fruit tree, plus several sheds for tools, toys and storage. The double paved driveway rounds things out. This home is ready for its next owner to make it their own, and that's exactly the opportunity: bring your vision and build equity in one of the south end's most established communities. Daily life is easy here, with local shops, parks, the Greely Community Centre and year round community events close by, plus quick access to Findlay Creek and Riverside South for groceries, dining and everyday errands. An easy drive to Bank Street and downtown makes commuting simple. Space, privacy, a golf course backdrop and a Greely address, all waiting for the next owner to make it their own.
For sale
C$549,900
1164 Stagecoach Rd, Ottawa, ON K4P 1E2
3beds
1baths
Single Family Residence
Built in ----
0.41 Acres Lot
$-- Zestimate®
C$--/sqft
C$-- HOA
What's special
Solid oak cabinetryGenerous counter spaceSide entrance adds flexibilityDouble paved driveway
- 1 day
- 15
- 0
Zillow last checked:
Listing updated:
Listed by:
EXP REALTY
Source: TRREB,MLS®#: X13870288 Originating MLS®#: Ottawa Real Estate Board
Originating MLS®#: Ottawa Real Estate BoardFacts & features
Interior
Bedrooms & bathrooms
- Bedrooms: 3
- Bathrooms: 1
Heating
- Radiant, Gas
Cooling
- Window Unit(s)
Features
- Flooring: Carpet Free
- Basement: Partially Finished
- Has fireplace: Yes
- Fireplace features: Natural Gas
Interior area
- Living area range: 700-1100 null
Property
Parking
- Total spaces: 6
Features
- Pool features: None
Lot
- Size: 0.41 Acres
Details
- Parcel number: 043180379
Construction
Type & style
- Home type: SingleFamily
- Architectural style: Bungalow
- Property subtype: Single Family Residence
Materials
- Brick
- Foundation: Block
- Roof: Asphalt Shingle
Utilities & green energy
- Sewer: Septic
Community & HOA
Location
- Region: Ottawa
Financial & listing details
- Annual tax amount: C$3,469
- Date on market: 10/7/2026
Price history
Price history is unavailable.
Public tax history
Tax history is unavailable.
Climate risks
Neighborhood: Greely
Nearby schools
GreatSchools rating
No schools nearby
We couldn't find any schools near this home.
Similar homes
- C$539,9004 bd2 ba-- sqft1454 Stagecoach Rd, Ottawa, ON K4P 1G1For Sale
 MLS ID #X13601858, ROYAL LEPAGE TEAM REALTY. TRREB
 - C$550,0004 bd2 ba-- sqft1926 Old Prescott Rd, Ottawa, ON K4P 1L4For Sale
 MLS ID #X13797090, ROYAL LEPAGE TEAM REALTY. TRREB
 - C$625,0003 bd2 ba-- sqft1447 Stagecoach Rd, Ottawa, ON K4P 1G4For Sale
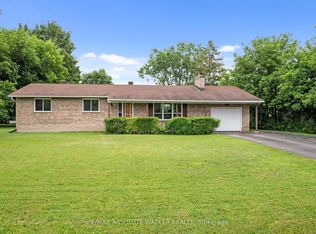 MLS ID #X13790160, RE/MAX ABSOLUTE WALKER REALTY. TRREB
 - C$649,000-- bd-- ba-- sqft1212 White Oak Dr, Ottawa, ON K4P 1E2For Sale
 MLS ID #X13233756, ROYAL LEPAGE INTEGRITY REALTY. TRREB
