Discover incredible potential in this spacious split-level home, perfectly situated on a generous 112' x 134' lot (over 15,000 sq ft) in the welcoming Village of Greely. Awaiting your personal touch, the main level features a large living room with hardwood floors and a cozy wood-burning fireplace. The kitchen boasts classic oak cabinetry and granite countertops, seamlessly adjoining the separate formal dining room. Downstairs, the lower-level family room provides a warm retreat with a wood stove and convenient laundry access.Upstairs, you will find three well-appointed bedrooms, all featuring hardwood flooring. The primary suite offers a private oasis with a 3-piece ensuite, a cozy adjoining sitting room, and a private balcony. Accessibility is made easy with a convenient chair lift attached to the staircase. The basement includes an additional rec room, perfect for a home gym or media area. Exterior highlights include a front porch with elegant porcelain tiles, a newer roof (approx. 2 years), and a newer backyard fence. The backyard also features a swimming pool (currently non-functional, requires a new liner) offering a fantastic opportunity to restore it for future summer enjoyment. A wonderful chance to build equity in a friendly community!
For sale
C$749,900
7099 Marco St, Ottawa, ON K4P 1C2
4beds
3baths
Single Family Residence
Built in ----
0.35 Acres Lot
$-- Zestimate®
C$--/sqft
C$-- HOA
What's special
Spacious split-level homeCozy wood-burning fireplaceSeparate formal dining roomConvenient laundry accessCozy adjoining sitting roomPrivate balconyNewer backyard fence
- 29 days
- 47
- 1
Zillow last checked:
Listing updated:
Listed by:
RE/MAX HALLMARK REALTY GROUP
Source: TRREB,MLS®#: X13809270 Originating MLS®#: Ottawa Real Estate Board
Originating MLS®#: Ottawa Real Estate BoardFacts & features
Interior
Bedrooms & bathrooms
- Bedrooms: 4
- Bathrooms: 3
Heating
- Forced Air, Gas
Cooling
- Central Air
Appliances
- Included: Water Heater Owned
Features
- In-Law Capability
- Basement: Finished
- Has fireplace: Yes
Interior area
- Living area range: 1500-2000 null
Property
Parking
- Total spaces: 6
- Parking features: Garage Door Opener
- Has garage: Yes
Features
- Stories: 2
- Has private pool: Yes
- Pool features: In Ground
Lot
- Size: 0.35 Acres
Details
- Parcel number: 043191052
Construction
Type & style
- Home type: SingleFamily
- Property subtype: Single Family Residence
Materials
- Brick
- Foundation: Block
- Roof: Asphalt Shingle
Utilities & green energy
- Sewer: Septic
Community & HOA
Location
- Region: Ottawa
Financial & listing details
- Annual tax amount: C$4,146
- Date on market: 9/21/2026
Price history
Price history is unavailable.
Public tax history
Tax history is unavailable.
Climate risks
Neighborhood: Greely
Nearby schools
GreatSchools rating
No schools nearby
We couldn't find any schools near this home.


Similar homes
- C$739,8004 bd2 ba-- sqft1537 John Quinn Rd, Ottawa, ON K4P 1J7For Sale
 MLS ID #X13834516, COLDWELL BANKER FIRST OTTAWA REALTY. TRREB
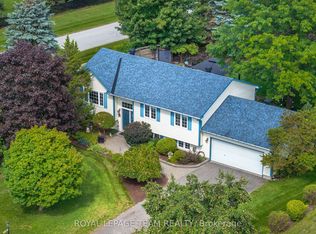
 - C$860,0004 bd2 ba-- sqft1255 Remington Way, Ottawa, ON K4P 1A5For Sale
 MLS ID #X13734234, ROYAL LEPAGE TEAM REALTY. TRREB
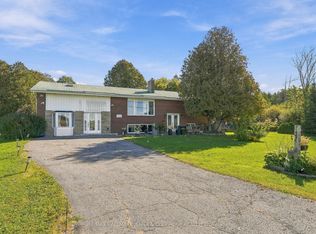
 - C$789,0004 bd2 ba-- sqft2313 8th Line Rd, Ottawa, ON K0A 2P0For Sale
 MLS ID #X13879690, RE/MAX HALLMARK JENNA & CO. GROUP REALTY. TRREB
 - C$739,9003 bd2 ba-- sqft1819 Rideau Rd, Ottawa, ON K1X 1E1For Sale
 MLS ID #X13825214, ROYAL LEPAGE TEAM REALTY. TRREB
