More space. More flexibility. More possibilities. Welcome to 1383 Keswick Drive in Greely, offering a unique combination of family living, income potential and exceptional bonus space. The spacious main home features 4 bedrooms, generous living areas and plenty of storage, along with a heated double-car garage with workshop space-perfect for the hobbyist, contractor or car enthusiast. An additional attached lot provides even more outdoor space and future possibilities. Adding tremendous versatility is the legal, above-ground 1 bedroom secondary dwelling unit, ideal as an income-generating rental, in-law suite or private space for adult children or extended family. Located in the sought-after community of Greely, enjoy the space and quieter pace of country-style living while remaining within easy reach of Ottawa. The area offers library, parks, recreation, schools, local businesses and everyday amenities, and the Ottawa International Airport all within convenient driving distance. Whether you're looking for room for a growing family, multigenerational living, rental income, workshop space or simply a property that gives you more options, 1383 Keswick Drive delivers a combination that's increasingly hard to find.
For sale
C$885,000
1383 Keswick Dr, Ottawa, ON K4P 1A8
5beds
3baths
Single Family Residence
Built in ----
0.51 Acres Lot
$-- Zestimate®
C$--/sqft
C$-- HOA
What's special
Spacious main homePlenty of storage
- 2 days |
- 15 |
- 2 |
Zillow last checked:
Listing updated:
Listed by:
EXP REALTY
Source: TRREB,MLS®#: X13690234 Originating MLS®#: Ottawa Real Estate Board
Originating MLS®#: Ottawa Real Estate BoardFacts & features
Interior
Bedrooms & bathrooms
- Bedrooms: 5
- Bathrooms: 3
Bedroom
- Level: Flat
- Dimensions: 3.87 x 4.35
Bedroom
- Level: Main
- Dimensions: 4.04 x 465
Bedroom 2
- Level: Lower
- Dimensions: 5.14 x 3.4
Bedroom 3
- Level: Lower
- Dimensions: 3.93 x 3.24
Bedroom 4
- Level: Lower
- Dimensions: 6.07 x 3.19
Bathroom
- Level: Lower
- Dimensions: 4.66 x 3.29
Bathroom
- Level: Main
- Dimensions: 1.47 x 2.87
Bathroom
- Level: Flat
- Dimensions: 2.71 x 3.3
Dining room
- Level: Main
- Dimensions: 3.09 x 4.81
Dining room
- Level: Flat
- Dimensions: 3.05 x 3.28
Foyer
- Level: Main
- Dimensions: 3.1 x 3.52
Kitchen
- Level: Main
- Dimensions: 3.66 x 4.74
Kitchen
- Level: Flat
- Dimensions: 3.99 x 2.64
Laundry
- Level: Main
- Dimensions: 2.08 x 3.72
Living room
- Level: Flat
- Dimensions: 3.69 x 4.87
Living room
- Level: Main
- Dimensions: 5.22 x 4.64
Mud room
- Level: Main
- Dimensions: 2.76 x 3.97
Heating
- Forced Air, Gas
Cooling
- Central Air
Appliances
- Included: Water Softener, Water Treatment
Features
- In-Law Suite, Primary Bedroom - Main Floor, Storage
- Flooring: Accessory Apartment
- Basement: Finished,Full
- Has fireplace: No
Interior area
- Living area range: 2000-2500 null
Video & virtual tour
Property
Parking
- Total spaces: 8
- Parking features: Garage Door Opener
- Has garage: Yes
Features
- Pool features: None
Lot
- Size: 0.51 Acres
- Features: Library, Rec./Commun.Centre, School
Details
- Additional structures: Shed, Storage, Workshop
- Parcel number: 043190465
- Other equipment: Air Exchanger, Sump Pump
Construction
Type & style
- Home type: SingleFamily
- Architectural style: Bungalow-Raised
- Property subtype: Single Family Residence
Materials
- Brick, Aluminum Siding
- Foundation: Poured Concrete
- Roof: Asphalt Shingle
Utilities & green energy
- Sewer: Septic
- Water: Drilled Well
Community & HOA
Location
- Region: Ottawa
Financial & listing details
- Annual tax amount: C$5,489
- Date on market: 8/19/2026
Price history
Price history is unavailable.
Public tax history
Tax history is unavailable.
Climate risks
Neighborhood: Greely
Nearby schools
GreatSchools rating
No schools nearby
We couldn't find any schools near this home.
- C$1,169,0005 bd5 ba-- sqft7019 Cosgrove Ave, Ottawa, ON K4P1A6For Sale

- C$924,9005 bd4 ba-- sqft1340 Cuthbert Way, Ottawa, ON K4P1A4For Sale

- C$2,4954 bd1 ba-- sqft1429 Meadow Dr UNIT 2, Ottawa, ON K4P1B1For Rent

- C$799,9006 bd3 ba-- sqft7038 Shields Dr, Ottawa, ON K4P1A7For Sale
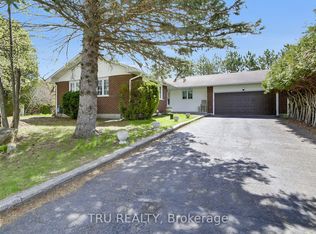
- C$--4 bd3 ba-- sqft1253 Collier Cres, Ottawa, ON K4P1C1Off Market
- C$729,9003 bd2 ba-- sqft1509 Mayrene Cres, Ottawa, ON K4P1B2For Sale
- C$999,9997 bd4 ba-- sqft7089 Bush Dr, Ottawa, ON K4P1M8For Sale
- C$750,0003 sqft1210 Old Prescott Rd, Ottawa, ON K4P1C5Lot/Land
Similar homes
- C$899,9004 bd2 ba-- sqft7414 Dawn Tara Dr, Ottawa, ON K4P 1P4For Sale
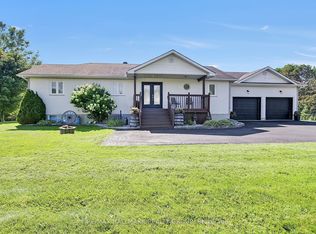 MLS ID #X13693324, RE/MAX HALLMARK REALTY GROUP. TRREB
 - C$849,9003 bd3 ba-- sqft6668 Tommary Dr, Ottawa, ON K4P 1G8For Sale
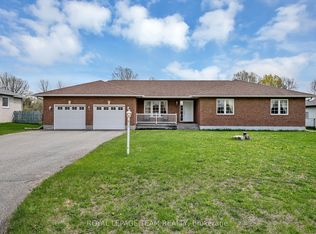 MLS ID #X13698576, ROYAL LEPAGE TEAM REALTY. TRREB
 - C$849,0004 bd2 ba-- sqft1550 Stanleyfield Cres, Ottawa, ON K4P 1M7For Sale
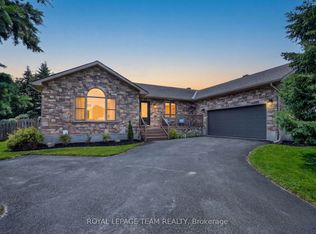 MLS ID #X13677326, ROYAL LEPAGE TEAM REALTY. TRREB
 - C$869,9124 bd3 ba-- sqft598 Paakanaak Ave, Ottawa, ON K1X 0J7For Sale
 MLS ID #X13692764, PAUL RUSHFORTH REAL ESTATE INC.. TRREB
 - C$799,9006 bd3 ba-- sqft7038 Shields Dr, Ottawa, ON K4P 1A7For SaleMLS ID #X13101116, TRU REALTY. TRREB
- C$999,9997 bd4 ba-- sqft7089 Bush Dr, Ottawa, ON K4P 1M8For SaleMLS ID #X13628876, REMAX BOARDWALK REALTY. TRREB
- C$1,199,9994 bd4 ba-- sqft1317 Cornfield Cres, Ottawa, ON K4P 1B5For SaleMLS ID #X13688128, AVENUE NORTH REALTY INC.. TRREB
- C$1,169,0005 bd5 ba-- sqft7019 Cosgrove Ave, Ottawa, ON K4P 1A6For SaleMLS ID #X13635658, ROYAL LEPAGE TEAM REALTY. TRREB
- C$999,9004 bd2 ba-- sqft1588 Scottanne St, Ottawa, ON K4P 1R3For SaleMLS ID #X13581254, RIGHT AT HOME REALTY. TRREB
- C$950,0004 bd3 ba-- sqft6983 Lakes Park Dr, Ottawa, ON K4P 1M6For SaleMLS ID #X13629722, COLDWELL BANKER FIRST OTTAWA REALTY. TRREB
- C$859,0003 bd3 ba-- sqft275 Trollius Way, Ottawa, ON K1T 0S2For SaleMLS ID #X13687316, AVENUE NORTH REALTY INC.. TRREB
- C$749,0004 bd2 ba-- sqft1628 Stanleyfield Cres, Ottawa, ON K4P 1M7For SaleMLS ID #X13214224, ROYAL LEPAGE TEAM REALTY. TRREB
- C$750,0004 bd3 ba-- sqft7099 Marco St, Ottawa, ON K4P 1C2For SaleMLS ID #X13152228, COLDWELL BANKER SARAZEN REALTY. TRREB
- C$949,9004 bd3 ba-- sqft8329 Rodney Farm Dr, Ottawa, ON K0A 2P0For SaleMLS ID #X13505336, EXIT REALTY MATRIX. TRREB
- C$940,0005 bd2 ba-- sqft8391 Rowan Dr, Ottawa, ON K0A 2P0For SaleMLS ID #X13564466, GRAPE VINE REALTY INC.. TRREB
- C$729,9003 bd2 ba-- sqft1509 Mayrene Cres, Ottawa, ON K4P 1B2For SaleMLS ID #X13137456, ROYAL LEPAGE TEAM REALTY. TRREB
- C$874,9005 bd4 ba-- sqft818 Long Point Cir, Ottawa, ON K1T 4H6For SaleMLS ID #X13623590, ROYAL STAR REALTY INC.. TRREB
- C$689,9004 bd1 ba-- sqft6963 Marco St, Ottawa, ON K4P 1C4For SaleMLS ID #X13434028, REMAX BOARDWALK REALTY. TRREB
- C$629,0003 bd3 ba-- sqft4220 Kelly Farm Dr, Ottawa, ON K1T 0A5For SaleMLS ID #X13692254, EXP REALTY. TRREB
- C$894,8005 bd4 ba-- sqft935 Rotary Way, Ottawa, ON K1T 0L2For SaleMLS ID #X13554534, RIGHT AT HOME REALTY. TRREB
