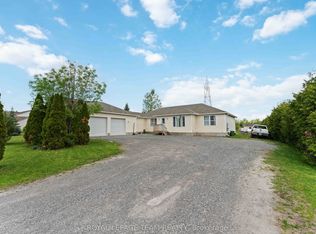
Welcome to this beautifully maintained bungalow in the sought-after community of Greely, situated on a private 0.49 acre lot backing directly onto Stanley Park with no rear neighbours. This spacious 3 bedroom, 2.5 bathroom home features a functional layout with a large eat-in kitchen with pantry, separate dining area with hardwood flooring, and a bright living room with hardwood floors, vaulted ceiling, and cozy gas fireplace. The primary bedroom offers a walk-in closet and 4 piece ensuite with soaker tub. Additional highlights include main floor laundry/mudroom, oversized unfinished basement with excellent future potential, roof shingles replaced in 2014, and air conditioner replaced in 2025. Located in a quiet family-oriented neighbourhood close to parks, schools, and amenities, this is a fantastic opportunity to enjoy peaceful bungalow living in Greely.
For sale
C$899,000
6668 Tommary Dr, Ottawa, ON K4P 1G8
3beds
3baths
Single Family Residence
Built in ----
0.49 Acres Lot
$-- Zestimate®
C$--/sqft
C$-- HOA
What's special
Beautifully maintained bungalowVaulted ceilingCozy gas fireplaceOversized unfinished basement
- 87 days |
- 21 |
- 0 |
Zillow last checked:
Listing updated:
Listed by:
ROYAL LEPAGE TEAM REALTY
Source: TRREB,MLS®#: X13131574 Originating MLS®#: Ottawa Real Estate Board
Originating MLS®#: Ottawa Real Estate BoardFacts & features
Interior
Bedrooms & bathrooms
- Bedrooms: 3
- Bathrooms: 3
Primary bedroom
- Level: Main
- Dimensions: 3.9 x 4.56
Bedroom 2
- Level: Main
- Dimensions: 3.83 x 3.84
Bedroom 3
- Level: Main
- Dimensions: 3.91 x 3.84
Bathroom
- Level: Main
- Dimensions: 2.59 x 1.16
Bathroom
- Level: Main
- Dimensions: 2.66 x 2.04
Bathroom
- Level: Main
- Dimensions: 3.3 x 2.62
Breakfast
- Level: Main
- Dimensions: 3.38 x 4.56
Dining room
- Level: Main
- Dimensions: 3.61 x 3.4
Foyer
- Level: Main
- Dimensions: 2.48 x 1.36
Kitchen
- Level: Main
- Dimensions: 4.23 x 3.99
Living room
- Level: Main
- Dimensions: 4.45 x 5.74
Mud room
- Level: Main
- Dimensions: 2.59 x 2.72
Heating
- Forced Air, Gas
Cooling
- Central Air
Appliances
- Included: Water Softener, Water Treatment
Features
- ERV/HRV, Primary Bedroom - Main Floor
- Basement: Full,Unfinished
- Has fireplace: Yes
- Fireplace features: Natural Gas
Interior area
- Living area range: 2000-2500 null
Video & virtual tour
Property
Parking
- Total spaces: 6
- Parking features: Private Double, Garage Door Opener
- Has garage: Yes
Features
- Patio & porch: Deck
- Pool features: None
- Has view: Yes
- View description: Trees/Woods, Park/Greenbelt
Lot
- Size: 0.49 Acres
- Features: School, School Bus Route, Rec./Commun.Centre, Park, Golf
Details
- Parcel number: 043191694
Construction
Type & style
- Home type: SingleFamily
- Architectural style: Bungalow
- Property subtype: Single Family Residence
Materials
- Brick, Vinyl Siding
- Foundation: Poured Concrete
- Roof: Fibreglass Shingle
Utilities & green energy
- Sewer: Septic
- Water: Drilled Well
Community & HOA
Location
- Region: Ottawa
Financial & listing details
- Annual tax amount: C$5,268
- Date on market: 5/15/2026
R
ROYAL LEPAGE TEAM REALTY
By pressing Contact Agent, you agree that the real estate professional identified above may call/text you about your search, which may involve use of automated means and pre-recorded/artificial voices. You don't need to consent as a condition of buying any property, goods, or services. Message/data rates may apply. You also agree to our Terms of Use. Zillow does not endorse any real estate professionals. We may share information about your recent and future site activity with your agent to help them understand what you're looking for in a home.
Price history
Price history is unavailable.
Public tax history
Tax history is unavailable.
Climate risks
Neighborhood: Greely
Nearby schools
GreatSchools rating
No schools nearby
We couldn't find any schools near this home.
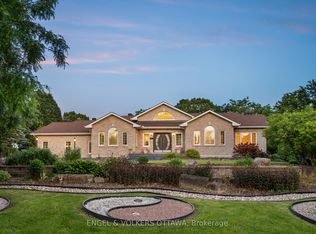
- C$1,699,0004 bd4 ba-- sqft1562 Lakeshore Dr, Ottawa, ON K4P1G9For Sale
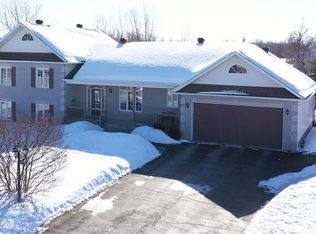
- C$--4 bd3 ba-- sqft1564 Scottanne St, Ottawa, ON K4P1R3Off Market
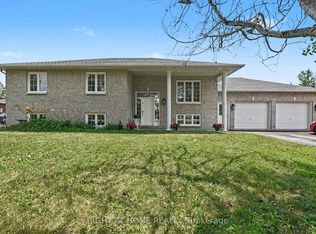
- C$1,019,0004 bd2 ba-- sqft1588 Scottanne St, Ottawa, ON K4P1R3For Sale
- C$1,598,0004 bd4 ba-- sqft200 Summerview Ter, Ottawa, ON K4P0E9For Sale

- C$665,0003 bd2 ba-- sqft1447 Stagecoach Rd, Ottawa, ON K4P1G4For Sale
- C$559,9004 bd2 ba-- sqft1454 Stagecoach Rd, Ottawa, ON K4P1G1For Sale
- C$1,995,0004 bd4 ba-- sqft225 Summerview Ter, Ottawa, ON K4P0E9For Sale
- C$899,9003 bd3 ba-- sqft6584 Harvest Grove Dr, Ottawa, ON K4P1E9For Sale
Similar homes
- C$899,9003 bd3 ba-- sqft6584 Harvest Grove Dr, Ottawa, ON K4P 1E9For Sale
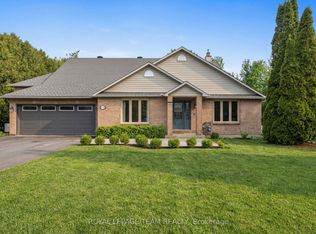 MLS ID #X13636958, ROYAL LEPAGE TEAM REALTY. TRREB
 - C$1,169,0005 bd5 ba-- sqft7019 Cosgrove Ave, Ottawa, ON K4P 1A6For Sale
 MLS ID #X13635658, ROYAL LEPAGE TEAM REALTY. TRREB
 - C$749,0004 bd2 ba-- sqft1628 Stanleyfield Cres, Ottawa, ON K4P 1M7For Sale
 MLS ID #X13214224, ROYAL LEPAGE TEAM REALTY. TRREB
 - C$729,9003 bd2 ba-- sqft1509 Mayrene Cres, Ottawa, ON K4P 1B2For Sale
 MLS ID #X13137456, ROYAL LEPAGE TEAM REALTY. TRREB
 - C$849,9003 bd2 ba-- sqft5349 Bowesville Rd, Ottawa, ON K1X 1B8For SaleMLS ID #X13439132, ROYAL LEPAGE TEAM REALTY. TRREB
- C$889,9004 bd3 ba-- sqft23 Sioux Cres, Ottawa, ON K2H 7E4For SaleMLS ID #X13641212, ROYAL LEPAGE TEAM REALTY. TRREB
- C$874,9005 bd4 ba-- sqft818 Long Point Cir, Ottawa, ON K1T 4H6For SaleMLS ID #X13623590, ROYAL STAR REALTY INC.. TRREB
- C$1,249,9003 bd4 ba-- sqft6810 Pebble Trail Way, Ottawa, ON K4P 0B7For SaleMLS ID #X13601406, ROYAL LEPAGE TEAM REALTY. TRREB
- C$855,0004 bd3 ba-- sqft136 James Cummings Ave, Ottawa, ON K2H 8E1For SaleMLS ID #X13646068, ROYAL LEPAGE TEAM REALTY. TRREB
- C$814,9004 bd3 ba-- sqft779 Ovation Grv, Ottawa, ON K1T 0X6For SaleMLS ID #X13624114, ROYAL LEPAGE TEAM REALTY. TRREB
- C$779,0003 bd2 ba-- sqft3599 Nixon Dr, Ottawa, ON K0A 2W0For SaleMLS ID #X13192750, ROYAL LEPAGE TEAM REALTY. TRREB
- C$949,9004 bd3 ba-- sqft4 Maple Stand Way, Ottawa, ON K2G 6P3For SaleMLS ID #X13533368, ROYAL LEPAGE TEAM REALTY. TRREB
- C$824,9004 bd2 ba-- sqft2710 Pollock Rd, Ottawa, ON K0A 2Z0For SaleMLS ID #X13609876, ROYAL LEPAGE TEAM REALTY. TRREB
- C$864,9003 bd3 ba-- sqft32 Trump Ave, Ottawa, ON K2C 4A7For SaleMLS ID #X13644920, ROYAL LEPAGE TEAM REALTY. TRREB
- C$724,9995 bd2 ba-- sqft2477 Merivale Rd, Ottawa, ON K2C 3H1For SaleMLS ID #X13632006, ROYAL LEPAGE TEAM REALTY. TRREB
- C$949,9003 bd2 ba-- sqft84 Rita Ave, Ottawa, ON K2G 2H1For SaleMLS ID #X13517344, ROYAL LEPAGE TEAM REALTY. TRREB
- C$709,9003 bd3 ba-- sqft77 Armagh Way, Ottawa, ON K2J 4C1For SaleMLS ID #X13633018, ROYAL LEPAGE TEAM REALTY. TRREB
- C$999,9003 bd3 ba-- sqft28 Kimberly Ave, North Grenville, ON K0G 1J0For SaleMLS ID #X13156030, ROYAL LEPAGE TEAM REALTY. TRREB
- C$974,9003 bd6 ba-- sqft1446 Bourcier Dr, Ottawa, ON K1E 3J9For SaleMLS ID #X13619830, RIGHT AT HOME REALTY. TRREB
- C$925,0004 bd3 ba-- sqft5758 Third Line Rd N, Ottawa, ON K0A 2T0For SaleMLS ID #X13069366, RE/MAX HALLMARK REALTY GROUP. TRREB
