Welcome to this stunning semi-detached Lynwood model by HN Homes in the heart of Findlay Creek! Offering 2,272 sq ft of modern living space, this beautifully appointed home features a bright, open-concept layout with hardwood flooring throughout the main floor and bedrooms. The spacious kitchen showcases attractive stainless steel appliances, quartz countertops, and an oversized island perfect for entertaining. The inviting living area is filled with natural light, creating a warm and welcoming space for everyday living. Upstairs, the generous primary bedroom offers a walk-in closet and a luxurious ensuite featuring a deep soaking tub and oversized glass shower. Two additional bedrooms and a versatile loft provide plenty of room for family and guests. The finished basement adds valuable extra living space, while the fully fenced backyard offers privacy and a great setting for outdoor enjoyment. Conveniently located near shopping, parks, schools and transit, with future O-Train expansion planned for the area. A fantastic opportunity to own a spacious semi-detached HN Home in sought-after Findlay Creek
For sale
C$749,900
664 Odyssey Way, Ottawa, ON K1T 0T5
3beds
3baths
Single Family Residence
Built in ----
2,415 Square Feet Lot
$-- Zestimate®
C$--/sqft
C$-- HOA
What's special
Bright open-concept layoutSpacious kitchenAttractive stainless steel appliancesQuartz countertopsGenerous primary bedroomWalk-in closetTwo additional bedrooms
- 58 days
- 28
- 0
Zillow last checked:
Listing updated:
Listed by:
REMAX YOUR COMMUNITY REALTY
Source: TRREB,MLS®#: X13760408 Originating MLS®#: Ottawa Real Estate Board
Facts & features
Interior
Bedrooms & bathrooms
- Bedrooms: 3
- Bathrooms: 3
Primary bedroom
- Level: Second
- Dimensions: 3.63 x 4.27
Bedroom 2
- Level: Second
- Dimensions: 3 x 3.73
Bedroom 3
- Level: Second
- Dimensions: 2.74 x 3.56
Dining room
- Level: Main
- Dimensions: 3.1 x 4.32
Kitchen
- Level: Main
- Dimensions: 3.02 x 4.39
Living room
- Level: Main
- Dimensions: 3.86 x 5.03
Loft
- Level: Second
- Dimensions: 2.44 x 2.36
Heating
- Forced Air, Gas
Cooling
- Central Air
Appliances
- Included: Water Heater
Features
- Basement: Finished
- Has fireplace: Yes
Interior area
- Living area range: 1500-2000 null
Video & virtual tour
Property
Parking
- Total spaces: 3
- Parking features: Private
- Has garage: Yes
Features
- Stories: 2
- Pool features: None
Lot
- Size: 2,415 Square Feet
Details
- Parcel number: 043451968
- Other equipment: Air Exchanger
Construction
Type & style
- Home type: SingleFamily
- Property subtype: Single Family Residence
Materials
- Brick, Vinyl Siding
- Foundation: Concrete
- Roof: Asphalt Shingle
Utilities & green energy
- Sewer: Sewer
Community & HOA
Location
- Region: Ottawa
Financial & listing details
- Annual tax amount: C$4,938
- Date on market: 9/9/2026
Price history
Price history is unavailable.
Public tax history
Tax history is unavailable.
Climate risks
Neighborhood: Russell
Nearby schools
GreatSchools rating
No schools nearby
We couldn't find any schools near this home.
Similar homes
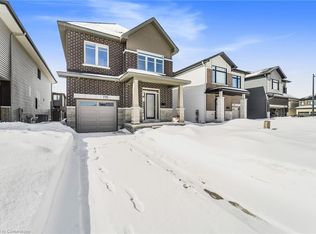
- C$824,9004 bd3 ba-- sqft58 Zaatiik Grv, Ottawa, ON K1X 0E5For Sale
 MLS ID #X13732198, RE/MAX HALLMARK REALTY GROUP. TRREB
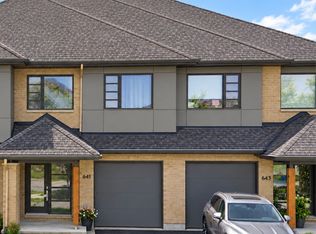
- C$749,9004 bd4 ba-- sqft1380 Pebble Rd, Ottawa, ON K1V 0K2For Sale
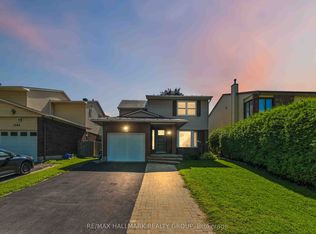 MLS ID #X13838952, RE/MAX HALLMARK REALTY GROUP. TRREB
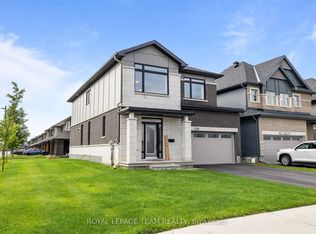
- C$639,9003 bd3 ba-- sqft645 Rathburn Ln, Ottawa, ON K1T 0V9For Sale
 MLS ID #X13588184, REAL BROKER ONTARIO LTD.. TRREB
- C$874,9003 bd4 ba-- sqft210 Pingwi Pl, Ottawa, ON K1X 0G1For Sale
 MLS ID #X13816340, REMAX BOARDWALK REALTY. TRREB
