Calling all investors & savvy buyers looking for their next investment property. TRIPLEX located in sought-after expanding Morgan's Grant. Situated on a generous 100x150ft lot offering 3 separate dwellings all w/ 2beds, 1 bath, separate kitchen & separate laundry. Gross rental of over $60K/yr including utilities. All units have been modernized & well maintained. Large driveway offers ample parking. Deep fenced backyard ideal for growing families & pet lovers. Steps to top rated schools, parks, recreation, shopping, public transit, short drive to Hwy 417! Low maintenance investment opportunity with room for improvement & potential to convert to triple net for increased cash flow.
Sold for $745,000
C$745,000
1226 Old Carp Rd, Ottawa, ON K2W 0H5
6beds
3baths
2,020sqft
Multi-3 Unit, Multi Family
Built in 1957
-- sqft lot
$-- Zestimate®
C$369/sqft
C$2,165 Estimated rent
Home value
Not available
Estimated sales range
Not available
Not available
Owner options
List your home for rent
C$2,165/mo
Rent Zestimate®
Find your next renter with Zillow Rental Manager. Plus, with online applications, you can quickly screen prospective tenants – for free.
C$2,165/mo
Rent Zestimate®
Refinance and save
C$3,150/mo
Est. payment
Refinancing to a lower rate could help reduce your monthly payments and save thousands over the life of the loan.
C$3,150/mo
Est. payment
Explore your selling options
Work with a Zillow partner agent
Leverage their expertise and Zillow's premium Showcase listings to get your home seen by more buyers.
Get startedList with your own agent
Get your home in front of millions of buyers by listing it on Zillow.
Learn how to do itSell it yourself
Take full control of how buyers see your home on Zillow by listing For Sale by Owner (FSBO).
List your homeWhat's special
Separate dwellingsLarge drivewayDeep fenced backyard
Zillow last checked:
Listing updated:
Listed by:
Bryan Jaskolka, Salesperson,
CMI REAL ESTATE INC
Source: ITSO,MLS®#: 40749912Originating MLS®#: Cornerstone Association of REALTORS®
Facts & features
Interior
Bedrooms & bathrooms
- Bedrooms: 6
- Bathrooms: 3
Heating
- Natural Gas, Radiant
Cooling
- None
Appliances
- Included: Dishwasher, Dryer, Refrigerator, Stove, Washer
- Laundry: In-Suite
Features
- Accessory Apartment
- Basement: Separate Entrance,Walk-Up Access,Full,Finished
- Has fireplace: No
Interior area
- Total structure area: 2,920
- Total interior livable area: 2,020 sqft
- Finished area above ground: 2,020
- Finished area below ground: 900
Property
Parking
- Total spaces: 10
- Parking features: Asphalt, Private Drive Triple+ Wide
- Uncovered spaces: 10
Features
- Patio & porch: Patio, Porch
- Exterior features: Controlled Entry, Landscaped, Privacy, Recreational Area
- Frontage length: 100.00
Lot
- Size: 0.34 Acres
- Dimensions: 100 x 150
- Features: Greenbelt, Park, Public Transit, School Bus Route
Details
- Parcel number: 045260190
- Zoning: RR10
Construction
Type & style
- Home type: MultiFamily
- Property subtype: Multi-3 Unit, Multi Family
Materials
- Concrete, Vinyl Siding
- Foundation: Poured Concrete
- Roof: Asphalt Shing
Condition
- 51-99 Years
- New construction: No
- Year built: 1957
Utilities & green energy
- Sewer: Septic Tank
- Water: Well
Community & HOA
Location
- Region: Ottawa
Financial & listing details
- Price per square foot: C$369/sqft
- Annual tax amount: C$4,890
- Date on market: 7/10/2025
- Inclusions: Other, All Fixtures Permanently Attached To The Property In "as Is" Condition. All Unit Pictures Separated By Floorplan. Pictures Virtually De-Cluttered For Tenant Privacy.
- Exclusions: All Fixtures, Furniture, & Content Belonging To The Tenants
Price history
| Date | Event | Price |
|---|---|---|
| 1/15/2026 | Sold | C$745,000C$369/sqft |
Source: ITSO #40749912 Report a problem | ||
Public tax history
Tax history is unavailable.
Neighborhood: K2W
Nearby homes
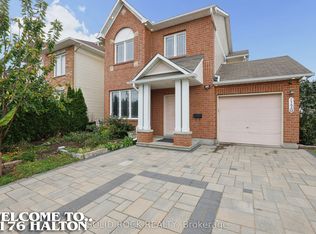
- C$650,0003 bd3 ba-- sqft1176 Halton Ter, Ottawa, ON K2W1H1For Sale
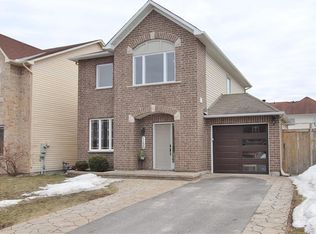
- C$--4 bd4 ba-- sqft1159 Halton Ter, Ottawa, ON K2W1H1Off Market
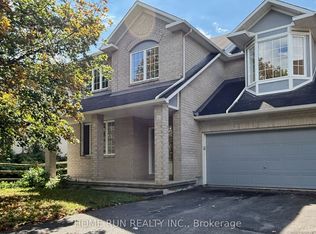
- C$936,0004 bd3 ba-- sqft41 Brechin Cres, Ottawa, ON K2W1E4For Sale
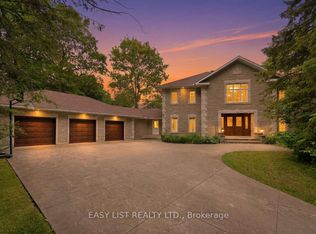
- C$2,300,0005 bd4 ba-- sqft28 Marchbrook Cir, Ottawa, ON K2W1A1For Sale
- C$1,699,9005 bd4 ba-- sqft6 Marchbrook Cir, Ottawa, ON K2W1A1For Sale
- C$699,9004 bd4 ba-- sqft1146 Halton Ter, Ottawa, ON K2W1G9For Sale
- C$2,7003 bd4 ba-- sqft1075 Goward Dr, Ottawa, ON K2W0A4For Rent
- C$2,1002 bd2 ba990 sqft1158 Old Second Line Rd #B, Ottawa, ON K2W0H9For Rent
Nearby schools
GreatSchools rating
No schools nearby
We couldn't find any schools near this home.
- Ontario
- Ottawa Division
- Ottawa
- K2W 0H5
- 1226 Old Carp Rd
