Welcome to your Riverfront Retreat - An 8.3-Acre Private Oasis allows you to Escape to an extraordinary retreat where elegance meets nature on the banks of the Mississippi River. This stunning 4-bedroom, 3-bathroom estate offers a luxurious yet serene lifestyle just minutes from charming Artisan Almonte (7 minutes), Pakenham (9 minutes), and Carleton Place (13 minutes) all while being a short drive to downtown Ottawa. Inside, sophistication and comfort blend seamlessly. Hardwood floors grace the main level, while heated tiles warm two of the three full baths. Sun-drenched, generously sized rooms are framed by an abundance of windows, offering sweeping views of the surrounding landscape. The outdoors is nothing short of spectacular. Trails wind through wooded areas, leading to a breathtaking ~550 feet of private waterfront perfect for swimming, kayaking, or simply unwinding to the tranquil sounds of the river. A fully fenced-in area provides a safe space for kids and pets to explore, play, and relax. Adding to its charm, this property boasts a cedar outbuilding and a separate guest cabin at the rear of the property, offering limitless potential for visitors, creative studios, or even a possible income-generating rental. Fruit lovers will be delighted in the abundance of trees, including apple, pear, cherry, apricot, Japanese plum, and quince, while perennial gardens and flourishing herb beds create a natural paradise. With its prime location, breathtaking surroundings, and unparalleled privacy, this estate presents a rare opportunity not just for a dream retreat but also as a potential investment property. Whether envisioned as a personal escape, a high-end vacation rental, or perhaps a wellness retreat, the possibilities may be endless. Your perfect escape awaits -book your private tour today!
For sale
C$1,349,900
4802 County Road 29 N, Mississippi Mills, ON K0A 2X0
4beds
3baths
Single Family Residence
Built in ----
9 Square Feet Lot
$-- Zestimate®
C$--/sqft
C$-- HOA
What's special
- 138 days |
- 15 |
- 0 |
Zillow last checked:
Listing updated:
Listed by:
EXP REALTY
Source: TRREB,MLS®#: X12941898 Originating MLS®#: Ottawa Real Estate Board
Originating MLS®#: Ottawa Real Estate BoardFacts & features
Interior
Bedrooms & bathrooms
- Bedrooms: 4
- Bathrooms: 3
Primary bedroom
- Level: Main
- Dimensions: 4.24 x 3.76
Bedroom 2
- Level: Main
- Dimensions: 4.47 x 3.2
Bedroom 3
- Level: Main
- Dimensions: 3.33 x 4.14
Bedroom 4
- Level: Lower
- Dimensions: 3.86 x 3
Dining room
- Level: Main
- Dimensions: 3.78 x 4.62
Family room
- Level: Lower
- Dimensions: 7.82 x 4.57
Foyer
- Level: Main
- Dimensions: 1.98 x 1.98
Kitchen
- Level: Main
- Dimensions: 3.78 x 4.62
Living room
- Level: Main
- Dimensions: 7.47 x 4.88
Other
- Level: Lower
- Dimensions: 2.36 x 3.68
Utility room
- Level: Lower
- Dimensions: 8.59 x 3.68
Workshop
- Level: Lower
- Dimensions: 8.23 x 4.34
Heating
- Forced Air, Gas
Cooling
- Central Air
Features
- In-Law Capability, Guest Accommodations, Storage
- Basement: Walk-Out Access,Finished
- Has fireplace: Yes
- Fireplace features: Natural Gas
Interior area
- Living area range: 1500-2000 null
Video & virtual tour
Property
Parking
- Total spaces: 13
- Parking features: Garage Door Opener
- Has garage: Yes
Features
- Exterior features: Private Dock
- Pool features: None
- Water view: Obstructive
- On waterfront: Yes
- Waterfront features: River Front, River Access, Dock, Direct, River
- Body of water: Mississippi River
Lot
- Size: 9 Square Feet
Details
- Parcel number: 050830031
Construction
Type & style
- Home type: SingleFamily
- Architectural style: Bungalow
- Property subtype: Single Family Residence
Materials
- Brick
- Foundation: Block
- Roof: Asphalt Shingle
Utilities & green energy
- Sewer: Septic
Community & HOA
Location
- Region: Mississippi Mills
Financial & listing details
- Annual tax amount: C$6,128
- Date on market: 3/31/2026
Price history
Price history is unavailable.
Public tax history
Tax history is unavailable.
Climate risks
Neighborhood: K0A
Nearby schools
GreatSchools rating
No schools nearby
We couldn't find any schools near this home.
- C$585,0004 bd2 ba-- sqft2572 County Road 29 N, Mississippi Mills, ON K0A2X0For Sale

- C$2,000,0005 bd2 ba-- sqft5074 County Road 29 N, Mississippi Mills, ON K0A2X0For Sale
- C$799,9004 bd3 ba-- sqft106 Renfrew St S, Mississippi Mills, ON K0A2X0For Sale

- C$1,399,9003 bd2 ba-- sqft800 Waba Rd, Mississippi Mills, ON K0A2X0For Sale
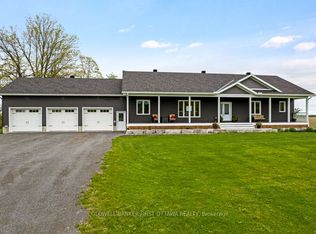
- C$--2 bd1 ba2.7k sqft121 Elizabeth St #1410420, Mississippi Mills, ON K0A2X0Off Market
- C$--2 bd1 ba2.7k sqft121 Elizabeth St #1410419, Mississippi Mills, ON K0A2X0Off Market
- C$699,90075.44 acres0 Carbine Rd, Mississippi Mills, ON K0A2X0Lot/Land
- C$159,0008.06 acres1 Carbine Rd, Mississippi Mills, ON K0A2X0Lot/Land
Similar homes
- C$1,199,0004 bd3 ba-- sqft366 Bellamy Rd, McNab/braeside, ON K0A 2X0For Sale
 MLS ID #X13033264, PG DIRECT REALTY LTD.. TRREB
 - C$1,325,0004 bd3 ba-- sqft2529 Marshwood Rd, Ottawa, ON K0A 1L0For Sale
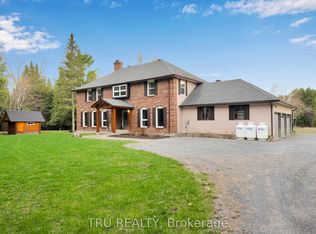 MLS ID #X13090712, TRU REALTY. TRREB
 - C$1,399,9006 bd4 ba-- sqft104 Wilbert Cox Dr, Ottawa, ON K0A 1L0For Sale
 MLS ID #X13670246, RE/MAX HALLMARK REALTY GROUP. TRREB
 - C$1,025,0004 bd4 ba-- sqft252 Antler Ct, Mississippi Mills, ON K0A 1A0For Sale
 MLS ID #X13664434, FIDACITY REALTY. TRREB
 - C$1,350,0004 bd4 ba-- sqft4136 Armitage Ave, Ottawa, ON K0A 1T0For SaleMLS ID #X13630038, FIRST CHOICE REALTY ONTARIO LTD.. TRREB
- C$1,475,0005 bd4 ba-- sqft461 John Aselford Driveway, Ottawa, ON K2W 1A8For SaleMLS ID #X13499034, DETAILS REALTY INC.. TRREB
- C$729,9004 bd2 ba-- sqft3910 Highland Rd, McNab/braeside, ON K7S 3G9For SaleMLS ID #X13672676, TRU REALTY. TRREB
- C$689,9003 bd2 ba-- sqft2754 Tatlock Rd, Mississippi Mills, ON K0A 1P0For SaleMLS ID #X13672418, ROYAL LEPAGE TEAM REALTY. TRREB
- C$1,089,9995 bd5 ba-- sqft307 Antler Ct, Mississippi Mills, ON K0A 1A0For SaleMLS ID #X13539962, EXP REALTY. TRREB
- C$1,275,0005 bd5 ba-- sqft5468 Torbolton Ridge Rd, Ottawa, ON K0A 3M0For SaleMLS ID #X13137358, GRAPE VINE REALTY INC.. TRREB
- C$1,150,0004 bd3 ba-- sqft4620 Appleton Side Rd, Mississippi Mills, ON K0A 1A0For SaleMLS ID #X12885860, INNOVATION REALTY LTD.. TRREB
- C$1,189,0004 bd3 ba-- sqft122 Colonel Nicholson Ln, Ottawa, ON K0A 3M0For SaleMLS ID #X13556362, RE/MAX HALLMARK SAM MOUSSA REALTY. TRREB
- C$1,150,0004 bd4 ba-- sqft102 Allbirch Rd, Ottawa, ON K0A 3M0For SaleMLS ID #X13087804, EXP REALTY. TRREB
- C$1,250,0003 bd3 ba-- sqft152 Lakeland Ln, Lanark Highlands, ON K0A 1P0For SaleMLS ID #X13459292, EXP REALTY. TRREB
- C$1,599,9004 bd3 ba-- sqft108 Edith Margaret Pl, Ottawa, ON K2W 1A8For SaleMLS ID #X13149656, REMAX BOARDWALK REALTY. TRREB
- C$1,450,0005 bd4 ba-- sqft14 Panandrick View Dr, Ottawa, ON K2W 1A5For SaleMLS ID #X13636710, REMAX BOARDWALK REALTY. TRREB
- C$1,780,0004 bd2 ba-- sqft6443 Martin St N, Mississippi Mills, ON K0A 1A0For SaleMLS ID #X13272426, COLDWELL BANKER FIRST OTTAWA REALTY. TRREB
- C$849,0003 bd3 ba-- sqft1054 Wolf Grove Rd, Mississippi Mills, ON K0A 1A0For SaleMLS ID #X13659860, ONE PERCENT REALTY LTD.. TRREB
- C$1,299,0005 bd4 ba-- sqft1757 Corkery Rd, Ottawa, ON K0A 1L0For SaleMLS ID #X13613310, RE/MAX HALLMARK REALTY GROUP. TRREB
- C$885,0003 bd4 ba-- sqft36 White Tail Dr, Mississippi Mills, ON K0A 1A0For SaleMLS ID #X13633298, EXP REALTY. TRREB
