Welcome to 2572 County Road 29 in the heart of Pakenham - a beautifully updated century home offering space, charm, and modern peace of mind. Set on a deep village lot with a detached double garage, this 2-storey home delivers nearly 2,000 sq ft of bright, refreshed living space just steps from everything this iconic community offers.Inside, you'll find a thoughtfully renovated interior where character meets convenience. The main floor features spacious living and dining areas, a fully updated kitchen (2025) with new cabinetry, island, counters, backsplash and appliances, plus the rare bonus of main floor laundry and a convenient powder room. Upstairs offers four generous bedrooms and a full bath, making this an ideal layout for growing families, multi-generational living, or flexible work-from-home space.Extensive upgrades provide confidence for years to come, including windows (2021), natural gas furnace and ductwork (2019), new septic tank (2023), water treatment (2021), updated flooring and lighting throughout, spray foam insulated basement, and a refreshed front porch (2025). Major mechanical improvements and updated systems mean the big-ticket items are already handled - simply move in and enjoy.With well and septic services, gas heat, and a long list of infrastructure updates, this home offers the perfect balance of rural reliability and village convenience. Outside, enjoy multiple access points with parking from County Road 29 plus additional rear driveway access, courtyard patio, newer shed, and plenty of room for trailers, toys, or future outdoor plans.A move-in ready home where the heavy lifting is done - just unpack and enjoy small-town living. Walk to parks, trails, local shops, and the iconic Five Span Bridge - plus the bonus of being within walking distance to both the local school and daycare. All just an easy commute to Arnprior or Ottawa.
For sale
C$585,000
2572 County Road 29 N, Mississippi Mills, ON K0A 2X0
4beds
2baths
Single Family Residence
Built in ----
0 Square Feet Lot
$-- Zestimate®
C$--/sqft
C$-- HOA
What's special
- 50 days |
- 20 |
- 0 |
Zillow last checked:
Listing updated:
Listed by:
Ottawa True North Realty
Source: TRREB,MLS®#: X13533496 Originating MLS®#: Ottawa Real Estate Board
Originating MLS®#: Ottawa Real Estate BoardFacts & features
Interior
Bedrooms & bathrooms
- Bedrooms: 4
- Bathrooms: 2
Primary bedroom
- Level: Second
- Dimensions: 3.45 x 4.51
Bedroom
- Level: Second
- Dimensions: 3.6 x 3.47
Bedroom
- Level: Second
- Dimensions: 3.54 x 3.39
Bedroom
- Level: Second
- Dimensions: 4.5 x 2.5
Bedroom
- Level: Second
- Dimensions: 2.42 x 2.37
Dining room
- Level: Main
- Dimensions: 3.43 x 4.51
Kitchen
- Level: Main
- Dimensions: 4.56 x 3.84
Laundry
- Level: Main
- Dimensions: 2.87 x 2.71
Living room
- Level: Main
- Dimensions: 3.9 x 4.54
Mud room
- Level: Main
- Dimensions: 2.75 x 1.99
Other
- Level: Lower
- Dimensions: 8.54 x 4.18
Other
- Level: Lower
- Dimensions: 3.34 x 8.71
Heating
- Forced Air, Gas
Cooling
- Window Unit(s)
Features
- Upgraded Insulation
- Flooring: Carpet Free
- Basement: Full,Unfinished
- Has fireplace: No
Interior area
- Living area range: 1500-2000 null
Property
Parking
- Total spaces: 6
- Parking features: Garage
- Has garage: Yes
Features
- Stories: 2
- Patio & porch: Deck
- Exterior features: Landscaped
- Pool features: None
- Waterfront features: None
Lot
- Size: 0 Square Feet
Details
- Parcel number: 052930011
- Other equipment: Sump Pump
Construction
Type & style
- Home type: SingleFamily
- Property subtype: Single Family Residence
Materials
- Aluminum Siding
- Foundation: Block, Concrete
- Roof: Metal
Utilities & green energy
- Sewer: Septic
- Water: Drilled Well
- Utilities for property: Garbage Pickup, Internet High Speed, Natural Gas
Community & HOA
Location
- Region: Mississippi Mills
Financial & listing details
- Annual tax amount: C$2,568
- Date on market: 7/7/2026
Price history
Price history is unavailable.
Public tax history
Tax history is unavailable.
Climate risks
Neighborhood: K0A
Getting around
0 / 100
Car-DependentNearby schools
GreatSchools rating
No schools nearby
We couldn't find any schools near this home.
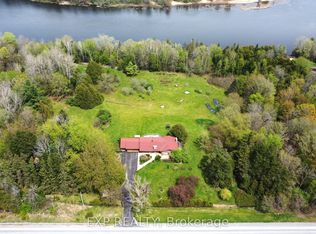
- C$1,349,9004 bd3 ba-- sqft4802 County Road 29 N, Mississippi Mills, ON K0A2X0For Sale
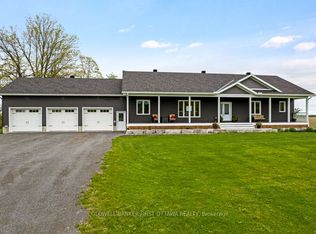
- C$2,000,0005 bd2 ba-- sqft5074 County Road 29 N, Mississippi Mills, ON K0A2X0For Sale
- C$799,9004 bd3 ba-- sqft106 Renfrew St S, Mississippi Mills, ON K0A2X0For Sale

- C$1,399,9003 bd2 ba-- sqft800 Waba Rd, Mississippi Mills, ON K0A2X0For Sale
- C$--2 bd1 ba2.7k sqft121 Elizabeth St #1410420, Mississippi Mills, ON K0A2X0Off Market
- C$--2 bd1 ba2.7k sqft121 Elizabeth St #1410419, Mississippi Mills, ON K0A2X0Off Market
- C$699,90075.44 acres0 Carbine Rd, Mississippi Mills, ON K0A2X0Lot/Land
- C$159,0008.06 acres1 Carbine Rd, Mississippi Mills, ON K0A2X0Lot/Land
Similar homes
- C$550,0004 bd3 ba-- sqft215 Victoria St, Mississippi Mills, ON K0A 1A0For Sale
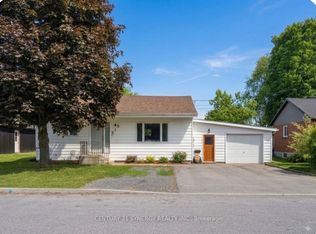 MLS ID #X13677434, CENTURY 21 SYNERGY REALTY INC.. TRREB
 - C$715,0005 bd3 ba-- sqft262 Bell St, Arnprior, ON K7S 2R6For Sale
 MLS ID #X13708562, INNOVATION REALTY LTD.. TRREB
 - C$550,0003 bd3 ba-- sqft15 Daniel St N, Arnprior, ON K7S 2K4For Sale
 MLS ID #X13663796, BENNETT PROPERTY SHOP REALTY. TRREB
 - C$559,0003 bd3 ba-- sqft47 Verona Dr, Arnprior, ON K7S 0C4For Sale
 MLS ID #X13674620, COLDWELL BANKER SARAZEN REALTY. TRREB
 - C$535,0003 bd2 ba-- sqft246 Albert St, Arnprior, ON K7S 2M5For SaleMLS ID #X13659980, RE/MAX ABSOLUTE REALTY INC.. TRREB
- C$698,5003 bd2 ba-- sqft3968 Diamondview Rd, Ottawa, ON K0A 2H0For SaleMLS ID #X13567304, COLDWELL BANKER FIRST OTTAWA REALTY. TRREB
- C$724,9004 bd2 ba-- sqft100 Poole St, McNab/braeside, ON K7S 1J2For SaleMLS ID #X13666396, PAUL RUSHFORTH REAL ESTATE INC.. TRREB
- C$575,0003 bd2 ba-- sqft28 Landrigan St, Arnprior, ON K7S 2S6For SaleMLS ID #X13028002, COLDWELL BANKER COBURN REALTY. TRREB
- C$569,0003 bd4 ba-- sqft209 Bert Hall St, Arnprior, ON K7S 0H1For SaleMLS ID #X13155126, ENGEL & VOLKERS OTTAWA. TRREB
- C$617,5003 bd2 ba-- sqft258 Allan Dr, Arnprior, ON K7S 2S9For SaleMLS ID #X13195442, COLDWELL BANKER SARAZEN REALTY. TRREB
- C$649,0003 bd1 ba-- sqft201 Linda Loop, Ottawa, ON K0A 2H0For SaleMLS ID #X13627508, REMAX BOARDWALK REALTY. TRREB
- C$729,9004 bd2 ba-- sqft3910 Highland Rd, McNab/braeside, ON K7S 3G9For SaleMLS ID #X13672676, TRU REALTY. TRREB
- C$649,0003 bd2 ba-- sqft108 Snye Ct, Ottawa, ON K0A 1X0For SaleMLS ID #X13640734, RE/MAX HALLMARK REALTY GROUP. TRREB
- C$649,9904 bd3 ba-- sqft244 Kedey St, Ottawa, ON K0A 1X0For SaleMLS ID #X13608276, RE/MAX HALLMARK REALTY GROUP. TRREB
- C$535,0003 bd2 ba-- sqft68 Tierney St S, Arnprior, ON K7S 2S1For SaleMLS ID #X13547178, COLDWELL BANKER SARAZEN REALTY. TRREB
- C$519,0002 bd1 ba-- sqft2981 White Lake Rd, McNab/braeside, ON K0A 3L0For SaleMLS ID #X13659322, COLDWELL BANKER SARAZEN REALTY. TRREB
- C$649,9003 bd2 ba-- sqft193 Milton Stewart Ave, McNab/braeside, ON K7S 0E1For SaleMLS ID #X13555866, COLDWELL BANKER SARAZEN REALTY. TRREB
- C$611,0003 bd3 ba-- sqft105 McLachlin St S, Arnprior, ON K7S 3Y5For SaleMLS ID #X13051404, COLDWELL BANKER SARAZEN REALTY. TRREB
- C$649,9004 bd2 ba-- sqft241 John St N, Arnprior, ON K7S 2P3For SaleMLS ID #X13209786, ROYAL LEPAGE TEAM REALTY. TRREB
- C$649,0003 bd2 ba-- sqft6 Stonehaven Way, Arnprior, ON K7S 0A5For SaleMLS ID #X13520424, ROYAL LEPAGE TEAM REALTY. TRREB
