A tranquil luxury retreat set on 2 private acres, this stunning Scandinavian-style log home offers 3 bedrooms, 3 baths, and an exceptional blend of rustic elegance and modern comfort. Peacefully tucked among mature forest and just moments from Greensmere Golf & Country Club, the residence delivers a lifestyle defined by serenity, nature, and refined craftsmanship. Inside, the warm log interior and soaring cathedral ceilings create an inviting sense of grandeur. Sun-filled, open-concept living spaces highlight the home's impressive scale, while the beautifully renovated, chef-inspired kitchen serves as the heart of the home. Featuring sleek granite countertops, a generous breakfast bar with cook-top, built-in oven and microwave, and abundant cabinetry, it's designed for both everyday living and effortless entertaining. The main level offers a spacious primary bedroom complete with a luxurious ensuite-your own private sanctuary with every modern comfort. Step outside onto the expansive wrap-around deck and multiple balconies to enjoy panoramic woodland views. Whether sipping morning coffee, unwinding at sunset, or stargazing late into the evening, the outdoor living experience is exceptional. A brand-new heat pump and efficient wood stove ensure year-round comfort. Upstairs, a charming loft overlooks the main living area, accompanied by two generously sized bedrooms, a full bathroom, and a private balcony perfect for peaceful nighttime sky-watching. The lower level extends the living space with a rec room, three-piece bath, laundry, and a walkout that opens directly to the serene forest backdrop. A custom storage shed adds valuable functionality for tools, equipment, or seasonal gear .Whether you're entertaining, relaxing, or immersing yourself in nature, this remarkable property offers the perfect balance of rustic charm, contemporary luxury, and peaceful woodland living.
For sale
C$949,900
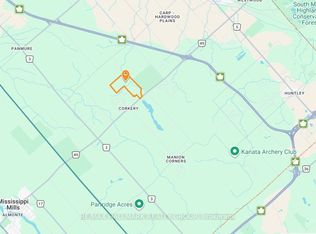
107 Corkery Woods Dr, Ottawa, ON K0A 1L0
3beds
3baths
Single Family Residence
Built in ----
2.02 Acres Lot
$-- Zestimate®
C$--/sqft
C$-- HOA
What's special
Stunning scandinavian-style log homeMature forestSoaring cathedral ceilingsWarm log interiorSun-filled open-concept living spacesBeautifully renovated chef-inspired kitchenSleek granite countertops
- 3 days |
- 59 |
- 8 |
Zillow last checked:
Listing updated:
Listed by:
RE/MAX DELTA REALTY TEAM
Source: TRREB,MLS®#: X13705642 Originating MLS®#: Ottawa Real Estate Board
Originating MLS®#: Ottawa Real Estate BoardFacts & features
Interior
Bedrooms & bathrooms
- Bedrooms: 3
- Bathrooms: 3
Primary bedroom
- Level: Second
- Dimensions: 4.06 x 6.45
Bedroom
- Level: Third
- Dimensions: 3.44 x 4.1
Bedroom
- Level: Third
- Dimensions: 4.06 x 4.18
Dining room
- Level: Second
- Dimensions: 2.56 x 3.02
Kitchen
- Level: Second
- Dimensions: 4.07 x 3.01
Laundry
- Level: Main
- Dimensions: 2.88 x 2.08
Living room
- Level: Second
- Dimensions: 8.49 x 5.37
Loft
- Level: Third
- Dimensions: 5 x 8.4
Other
- Level: Main
- Dimensions: 6.63 x 1.85
Recreation
- Level: Main
- Dimensions: 5.36 x 6.19
Heating
- Heat Pump, Electric
Cooling
- Other
Features
- None
- Basement: None
- Has fireplace: Yes
Interior area
- Living area range: 2500-3000 null
Video & virtual tour
Property
Parking
- Total spaces: 12
- Parking features: Garage
- Has garage: Yes
Features
- Stories: 2
- Patio & porch: Porch
- Pool features: None
Lot
- Size: 2.02 Acres
Details
- Parcel number: 045420076
Construction
Type & style
- Home type: SingleFamily
- Property subtype: Single Family Residence
Materials
- Log, Stone
- Foundation: Concrete
- Roof: Metal
Utilities & green energy
- Sewer: Septic
Community & HOA
Location
- Region: Ottawa
Financial & listing details
- Annual tax amount: C$5,126
- Date on market: 8/24/2026
Price history
Price history is unavailable.
Public tax history
Tax history is unavailable.
Climate risks
Neighborhood: Corkery
Nearby schools
GreatSchools rating
No schools nearby
We couldn't find any schools near this home.
- C$1,249,0005 bd4 ba-- sqft1757 Corkery Rd, Ottawa, ON K0A1L0For Sale

- C$2,198,0006 bd4 ba-- sqft328 Silent Wood Grv, Ottawa, ON K0A1L0For Sale

- C$800,000188.78 acres1950 Corkery Rd, Ottawa, ON K0A1L0Lot/Land
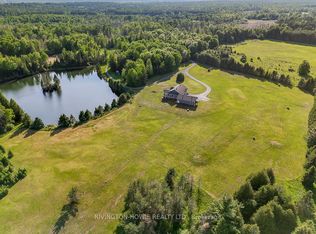
- C$1,595,0003 bd4 ba-- sqft3220A March Rd, Ottawa, ON K0A1L0For Sale
- C$800,000174 sqft1999 Forest Edge Rd, Ottawa, ON K0A1L0Lot/Land
- C$875,0003 bd2 ba-- sqft1798 Burnt Lands Rd, Ottawa, ON K0A1L0For Sale
- C$420,0001.96 acres105 Pleasant Creek Dr, Ottawa, ON K0A1L0Lot/Land
- C$899,9002 bd2 ba-- sqft119 Sierra Woods Dr, Ottawa, ON K0A1L0For Sale
Similar homes
- C$1,025,0004 bd3 ba-- sqft520 David Manchester Rd, Ottawa, ON K0A 1L0For Sale
 MLS ID #X13623132, RE/MAX HALLMARK REALTY GROUP. TRREB
 - C$799,9004 bd3 ba-- sqft2414 McGee Side Rd, Ottawa, ON K0A 1L0For Sale
 MLS ID #X13211476, ROYAL LEPAGE INTEGRITY REALTY. TRREB
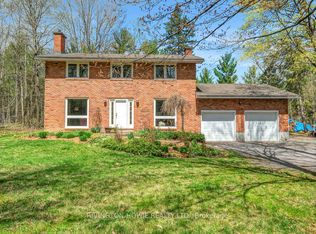
 - C$1,049,9004 bd3 ba-- sqft104 Tall Forest Dr, Ottawa, ON K0A 1L0For Sale
 MLS ID #X13108100, RIVINGTON-HOWIE REALTY LTD.. TRREB
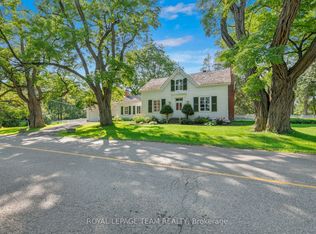
 - C$949,9004 bd2 ba-- sqft256 Wilson St, Mississippi Mills, ON K0A 1A0For Sale
 MLS ID #X13658738, ROYAL LEPAGE TEAM REALTY. TRREB
 - C$975,0004 bd3 ba-- sqft132 Grey Stone Dr, Ottawa, ON K0A 1L0For SaleMLS ID #X13521622, ENGEL & VOLKERS OTTAWA. TRREB
- C$979,9003 bd2 ba-- sqft4637 Northwoods Dr, Ottawa, ON K0A 3M0For SaleMLS ID #X13653788, ENGEL & VOLKERS OTTAWA. TRREB
- C$1,249,0005 bd4 ba-- sqft1757 Corkery Rd, Ottawa, ON K0A 1L0For SaleMLS ID #X13613310, RE/MAX HALLMARK REALTY GROUP. TRREB
- C$949,9003 bd4 ba-- sqft105 Ironwood Ct, Ottawa, ON K0A 1T0For SaleMLS ID #X13516722, CENTURY 21 SYNERGY REALTY INC. TRREB
- C$899,9004 bd3 ba-- sqft257 Starlight Pl, Ottawa, ON K0A 1B0For SaleMLS ID #X13493694, SUTTON GROUP-MASTERS REALTY INC., BROKERAGE. TRREB
- C$950,0003 bd3 ba-- sqft398 McCann Rd, Beckwith, ON K7C 0T8For SaleMLS ID #X13607500, REMAX BOARDWALK REALTY. TRREB
- C$849,0003 bd3 ba-- sqft1054 Wolf Grove Rd, Mississippi Mills, ON K0A 1A0For SaleMLS ID #X13659860, ONE PERCENT REALTY LTD.. TRREB
- C$959,0003 bd3 ba-- sqft4310 Armitage Ave, Ottawa, ON K0A 1T0For SaleMLS ID #X13626162, ROYAL LEPAGE TEAM REALTY. TRREB
- C$899,0003 bd3 ba-- sqft4240 Armitage Ave, Ottawa, ON K0A 1T0For SaleMLS ID #X13684208, BENNETT PROPERTY SHOP REALTY. TRREB
- C$850,0003 bd3 ba-- sqft341 Bobolink Rdg, Ottawa, ON K2V 0B9For SaleMLS ID #X13700666, RE/MAX PRIME PROPERTIES. TRREB
- C$969,0003 bd2 ba-- sqft4350 Armitage Ave, Ottawa, ON K0A 1T0For SaleMLS ID #X13466156, RE/MAX HALLMARK SAM MOUSSA REALTY. TRREB
- C$1,099,0004 bd3 ba-- sqft2350 Georgina Dr, Ottawa, ON K2B 7M5For SaleMLS ID #X13707530, RE/MAX DELTA REALTY TEAM. TRREB
- C$875,0004 bd3 ba-- sqft46 Birchfield Ave, Ottawa, ON K2M 2N5For SaleMLS ID #X13694740, RE/MAX DELTA REALTY TEAM. TRREB
- C$698,5003 bd2 ba-- sqft3968 Diamondview Rd, Ottawa, ON K0A 2H0For SaleMLS ID #X13567304, COLDWELL BANKER FIRST OTTAWA REALTY. TRREB
- C$965,0003 bd3 ba-- sqft265 Starlight Pl, Ottawa, ON K0A 1B0For SaleMLS ID #X13497266, ROYAL LEPAGE TEAM REALTY. TRREB
- C$855,0004 bd3 ba-- sqft136 James Cummings Ave, Ottawa, ON K2H 8E1For SaleMLS ID #X13646068, ROYAL LEPAGE TEAM REALTY. TRREB
