Welcome to 1798 Burnt Lands Road - an exceptional 18-acre country property offering the perfect blend of privacy, functionality, and equestrian opportunity, all within easy reach of Ottawa and Carp.This inviting two-storey home offers 3 bedrooms, 2 bathrooms, convenient main-floor laundry, a spacious main-floor primary bedroom, and a dedicated lower-level home office - ideal for working from home. The welcoming living room features vaulted ceilings and a cozy wood-burning stove, creating a warm and inviting gathering space, while the adjoining dining area complements the home's comfortable and functional layout. The home is complemented by wood siding, an asphalt shingle roof, and a detached single-car garage.Designed with horse enthusiasts and hobby farmers in mind, the impressive approximately 190' x 68' barn complex is thoughtfully designed to support a variety of equestrian uses. The stable features 11 stalls (previously configured for up to 16 horses), a tack room, feed room, wash stall, rider washroom with shower, and water service. Within the same building, the approximately 60' x 80' indoor arena features open-truss construction, large sliding doors, and direct access to the paddocks for year-round riding. The complex also includes an approximately 30' x 60' storage area with 14-foot ceilings, hydro, upper loft storage, and capacity for approximately 1,600 - 2,000 bales of hay, all beneath a durable metal roof.The land is equally impressive, featuring approximately 1 acre for a future sand ring (requiring grubbing), 1 acre paddock adjacent to the arena, 5 acres of pasture, and 7-8 acres of mature bush, offering endless possibilities for riding, recreation, or simply enjoying the peaceful surroundings.Whether you're seeking an established equestrian property, hobby farm, or private country retreat, this remarkable Burnt Lands Road property offers a rare opportunity in an outstanding location.
Under contract
C$875,000
1798 Burnt Lands Rd, Ottawa, ON K0A 1L0
3beds
2baths
Single Family Residence
Built in ----
18 Square Feet Lot
$-- Zestimate®
C$--/sqft
C$-- HOA
What's special
Inviting two-storey homeConvenient main-floor laundrySpacious main-floor primary bedroomDedicated lower-level home officeVaulted ceilingsCozy wood-burning stoveAdjoining dining area
- 49 days |
- 19 |
- 0 |
Zillow last checked:
Listing updated:
Listed by:
EXP REALTY
Source: TRREB,MLS®#: X13539982 Originating MLS®#: Ottawa Real Estate Board
Originating MLS®#: Ottawa Real Estate BoardFacts & features
Interior
Bedrooms & bathrooms
- Bedrooms: 3
- Bathrooms: 2
Primary bedroom
- Level: Main
- Dimensions: 4.86 x 3.73
Bedroom 2
- Level: Upper
- Dimensions: 2.71 x 2.57
Bedroom 2
- Level: Second
- Dimensions: 2.71 x 2.57
Bedroom 3
- Level: Second
- Dimensions: 2.71 x 2.57
Bedroom 4
- Level: Second
- Dimensions: 2.71 x 2.57
Bathroom
- Level: Second
- Dimensions: 2.17 x 1.83
Bathroom
- Level: Main
- Dimensions: 2.6 x 2.37
Dining room
- Level: Main
- Dimensions: 4.1 x 2.98
Foyer
- Level: Main
- Dimensions: 3.2 x 2.12
Kitchen
- Level: Main
- Dimensions: 3.41 x 3.1
Laundry
- Level: Main
- Dimensions: 2.67 x 2.03
Living room
- Level: Main
- Dimensions: 4.51 x 4.1
Office
- Level: Main
- Dimensions: 3.1 x 2.65
Office
- Level: Main
- Dimensions: 3.1 x 2.25
Other
- Level: Main
- Dimensions: 1.83 x 1.07
Other
- Level: Main
Heating
- Baseboard, Electric
Cooling
- Other
Features
- Primary Bedroom - Main Floor
- Basement: None
- Has fireplace: Yes
- Fireplace features: Wood Burning Stove
Interior area
- Living area range: 1100-1500 null
Video & virtual tour
Property
Parking
- Total spaces: 7
- Parking features: Lane
- Has garage: Yes
Features
- Stories: 2
- Patio & porch: Deck
- Exterior features: Privacy
- Pool features: None
- Has view: Yes
- View description: Trees/Woods
- Waterfront features: None
Lot
- Size: 18 Square Feet
- Features: Wooded/Treed, Rectangular Lot
- Topography: Wooded/Treed
Details
- Additional structures: Barn, Paddocks, Workshop, Tack House
- Parcel number: 045480044
- Horses can be raised: Yes
Construction
Type & style
- Home type: SingleFamily
- Property subtype: Single Family Residence
Materials
- Wood
- Foundation: Wood, Slab
- Roof: Asphalt Shingle
Utilities & green energy
- Sewer: Septic
- Water: Drilled Well
- Utilities for property: Cell Services, Garbage Pickup, Internet High Speed
Community & HOA
Location
- Region: Ottawa
Financial & listing details
- Annual tax amount: C$2,784
- Date on market: 7/8/2026
Price history
Price history is unavailable.
Public tax history
Tax history is unavailable.
Climate risks
Neighborhood: Corkery
Nearby schools
GreatSchools rating
No schools nearby
We couldn't find any schools near this home.
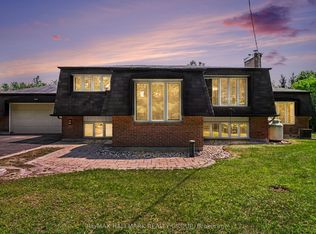
- C$1,249,0005 bd4 ba-- sqft1757 Corkery Rd, Ottawa, ON K0A1L0For Sale

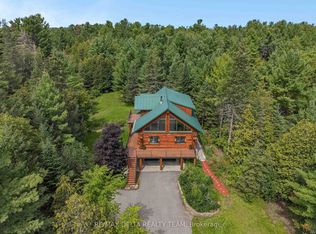
- C$724,9004 bd2 ba-- sqft1851 Ramsay Concession 12 Rd, Mississippi Mills, ON K0A1A0For Sale
- C$949,9003 bd3 ba-- sqft107 Corkery Woods Dr, Ottawa, ON K0A1L0For Sale
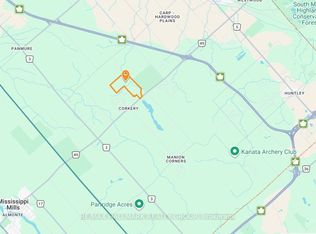
- C$800,000188.78 acres1950 Corkery Rd, Ottawa, ON K0A1L0Lot/Land
- C$2,198,0006 bd4 ba-- sqft328 Silent Wood Grv, Ottawa, ON K0A1L0For Sale
- C$555,0002 bd2 ba-- sqft971 Leishman Dr, Mississippi Mills, ON K0A1A0For Sale
- C$799,9003 bd2 ba-- sqft669 Bracewell St, Mississippi Mills, ON K0A1A0For Sale
- C$3,0002 bd2 ba-- sqft656 Bracewell St, Mississippi Mills, ON K0A1A0For Rent
Similar homes
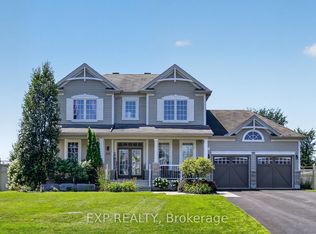
- C$885,0003 bd4 ba-- sqft36 White Tail Dr, Mississippi Mills, ON K0A 1A0For Sale
 MLS ID #X13633298, EXP REALTY. TRREB
 - C$899,9002 bd2 ba-- sqft119 Sierra Woods Dr, Ottawa, ON K0A 1L0For Sale
 MLS ID #X13004508, GRAPE VINE REALTY INC.. TRREB
 - C$1,249,0004 bd3 ba-- sqft3382 Carp Rd, Ottawa, ON K0A 1L0For Sale
 MLS ID #X13706492, REMAX BOARDWALK REALTY. TRREB
 - C$849,0003 bd3 ba-- sqft1054 Wolf Grove Rd, Mississippi Mills, ON K0A 1A0For Sale
 MLS ID #X13659860, ONE PERCENT REALTY LTD.. TRREB
 - C$1,169,0005 bd4 ba-- sqft152 Wilbert Cox Dr, Ottawa, ON K0A 1L0For SaleMLS ID #X13692850, FIDACITY REALTY. TRREB
- C$799,0004 bd3 ba-- sqft395 Jamieson St, Mississippi Mills, ON K0A 1A0For SaleMLS ID #X13620832, EXP REALTY. TRREB
- C$795,0003 bd3 ba-- sqft149 Heather Cres, Mississippi Mills, ON K0A 1A0For SaleMLS ID #X13165284, EXP REALTY. TRREB
- C$849,0003 bd3 ba-- sqft16 Evelyn St, Ottawa, ON K2S 1M9For SaleMLS ID #X13011862, EXP REALTY. TRREB
- C$875,0004 bd3 ba-- sqft46 Birchfield Ave, Ottawa, ON K2M 2N5For SaleMLS ID #X13694740, RE/MAX DELTA REALTY TEAM. TRREB
- C$1,089,9995 bd5 ba-- sqft307 Antler Ct, Mississippi Mills, ON K0A 1A0For SaleMLS ID #X13539962, EXP REALTY. TRREB
- C$899,0003 bd3 ba-- sqft4240 Armitage Ave, Ottawa, ON K0A 1T0For SaleMLS ID #X13684208, BENNETT PROPERTY SHOP REALTY. TRREB
- C$724,9004 bd2 ba-- sqft1851 Ramsay Concession 12 Rd, Mississippi Mills, ON K0A 1A0For SaleMLS ID #X13590952, RE/MAX HALLMARK REALTY GROUP. TRREB
- C$774,9003 bd2 ba-- sqft616 Kidd Rd, Beckwith, ON K0A 1B0For SaleMLS ID #X13613810, EXP REALTY. TRREB
- C$855,0004 bd3 ba-- sqft136 James Cummings Ave, Ottawa, ON K2H 8E1For SaleMLS ID #X13646068, ROYAL LEPAGE TEAM REALTY. TRREB
- C$765,0004 bd2 ba-- sqft5 Herrington Ct, Ottawa, ON K2H 6B9For SaleMLS ID #X13717086, RE/MAX ABSOLUTE WALKER REALTY. TRREB
- C$899,9004 bd3 ba-- sqft103 Flamborough Way, Ottawa, ON K2K 2G1For SaleMLS ID #X13628414, EXP REALTY. TRREB
- C$950,0003 bd3 ba-- sqft398 McCann Rd, Beckwith, ON K7C 0T8For SaleMLS ID #X13607500, REMAX BOARDWALK REALTY. TRREB
- C$839,9005 bd4 ba-- sqft3548 Woodkilton Rd, Ottawa, ON K0A 3M0For SaleMLS ID #X13690094, RE/MAX HALLMARK REALTY GROUP. TRREB
- C$797,0003 bd3 ba-- sqft17 Allan Moore Pl, Ottawa, ON K2S 2A9For SaleMLS ID #X13635444, EXP REALTY. TRREB
- C$709,0004 bd4 ba-- sqft161 Cranesbill Rd, Ottawa, ON K2V 0J4For SaleMLS ID #X13709612, EXP REALTY. TRREB
