Welcome to 188 Adelaide Street. Set in the scenic town of Almonte, close to parks, shops, restaurants and everyday amenities, this three bedroom, three bathroom end-unit townhome offers bright, modern living spaces and a comfortable layout. The open concept main level features a stylish kitchen with a centre island, stone countertops, subway tile backsplash, a pantry and all appliances included. The adjoining living and dining area is filled with natural light and provides direct access to the sun deck and backyard. Upstairs, the primary bedroom features a walk-in closet and a 5-piece ensuite, accompanied by two additional bedrooms and a full bathroom. Convenient second floor laundry completes this well-designed home.
For sale
C$585,000
188 Adelaide St, Mississippi Mills, ON K0A 1A0
3beds
3baths
Townhouse
Built in ----
3,875 Square Feet Lot
$-- Zestimate®
C$--/sqft
C$-- HOA
What's special
Bright modern living spacesComfortable layoutOpen concept main levelStylish kitchenCentre islandStone countertopsSubway tile backsplash
- 20 hours
- 1
- 1
Zillow last checked:
Listing updated:
Listed by:
ROYAL LEPAGE TEAM REALTY
Source: TRREB,MLS®#: X13733858 Originating MLS®#: Ottawa Real Estate Board
Originating MLS®#: Ottawa Real Estate BoardFacts & features
Interior
Bedrooms & bathrooms
- Bedrooms: 3
- Bathrooms: 3
Primary bedroom
- Level: Second
- Dimensions: 4.32 x 4.29
Bedroom
- Level: Second
- Dimensions: 2.92 x 3.48
Bedroom
- Level: Second
- Dimensions: 3.4 x 2.85
Bathroom
- Level: Second
- Dimensions: 2.67 x 4.29
Bathroom
- Level: Second
- Dimensions: 2.39 x 2.62
Bathroom
- Level: Main
- Dimensions: 1.4 x 1.7
Foyer
- Level: Main
- Dimensions: 2.08 x 2.03
Kitchen
- Level: Main
- Dimensions: 7.06 x 3.23
Laundry
- Level: Second
- Dimensions: 3.07 x 1.4
Living room
- Level: Main
- Dimensions: 7.04 x 4.6
Mud room
- Level: Main
Other
- Level: Second
- Dimensions: 3.09 x 1.54
Pantry
- Level: Main
- Dimensions: 1.85 x 1.65
Heating
- Forced Air, Gas
Cooling
- Central Air
Appliances
- Included: Water Heater Owned
Features
- Storage
- Basement: Full,Unfinished
- Has fireplace: No
Interior area
- Living area range: 1500-2000 null
Video & virtual tour
Property
Parking
- Total spaces: 2
- Parking features: Inside Entrance
- Has garage: Yes
Features
- Stories: 2
- Patio & porch: Deck, Porch
- Pool features: None
- Frontage length: 0.00
Lot
- Size: 3,875 Square Feet
- Features: Irregular Lot
Details
- Parcel number: 050950143
Construction
Type & style
- Home type: Townhouse
- Property subtype: Townhouse
Materials
- Stone, Vinyl Siding
- Foundation: Poured Concrete
- Roof: Asphalt Shingle
Utilities & green energy
- Sewer: Sewer
- Utilities for property: Natural Gas
Community & HOA
Location
- Region: Mississippi Mills
Financial & listing details
- Annual tax amount: C$5,065
- Date on market: 9/1/2026
Price history
Price history is unavailable.
Public tax history
Tax history is unavailable.
Climate risks
Neighborhood: K0A
Nearby schools
GreatSchools rating
No schools nearby
We couldn't find any schools near this home.

Similar homes
- C$589,9003 bd4 ba-- sqft296 Maude St, Mississippi Mills, ON K0A 1A0For Sale
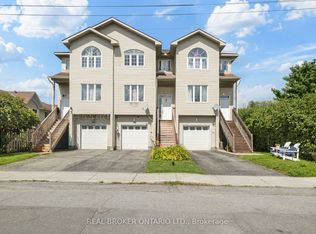 MLS ID #X13721050, REAL BROKER ONTARIO LTD.. TRREB
 - C$559,9002 bd2 ba-- sqft342 Honeyborne St, Mississippi Mills, ON K0A 1A0For Sale
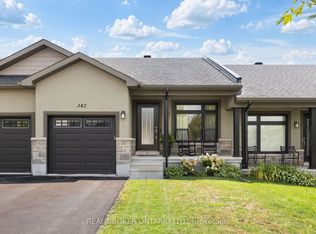 MLS ID #X13726878, REAL BROKER ONTARIO LTD.. TRREB
 - C$545,0003 bd3 ba-- sqft76 Johanna St, Mississippi Mills, ON K0A 1A0For Sale
 MLS ID #X13712854, TRU REALTY. TRREB
 - C$550,0004 bd3 ba-- sqft215 Victoria St, Mississippi Mills, ON K0A 1A0For Sale
 MLS ID #X13677434, CENTURY 21 SYNERGY REALTY INC.. TRREB
