Welcome to 282 Munro Street, where thoughtful upgrades, timeless design, and private outdoor living come together in one beautifully finished family home. Rich maple hardwood flooring and a bright, open concept layout create an inviting main level designed for everyday living. At the heart of the home is a beautifully upgraded kitchen featuring two-tone cabinetry, sparkling quartz countertops, custom designed island, and a professional appliance package, including a natural gas double oven and grill cooktop. Anchored by a striking floor-to-ceiling custom stone fireplace and integrated adjustable lighting, the generous, multi-functional great room offers an alluring comfort and effortlessly adapts to daily relaxation, casual family meals, and memorable entertaining. A modern maple and iron banister leads upstairs to a spacious primary bedroom featuring a private ensuite and walk-in closet. Down the hall are two additional bedrooms with walk-in closets, a full four-piece bathroom, and a convenient upper-level laundry room with a high-efficiency washer and dryer. Downstairs, the fully finished basement adds incredible value, offering a spacious recreation room, a custom built-in media wall, a dry bar with a beverage center, and a home gym that conceals the existing bathroom rough-in. Step outside and discover your own private backyard retreat. The multi-level deck is made for entertaining, while the added privacy fence creates a peaceful escape. Unwind in the spa or enjoy evenings with friends in a backyard designed for relaxation. Out front, the widened asphalt, interlock driveway and enhanced landscaping provide outstanding curb appeal with minimal maintenance. Ideally located within walking distance to schools, daycare, parks, shopping, and healthcare, this home offers the perfect balance of comfort, convenience, and community. Every detail has been thoughtfully upgraded, creating a home that's as functional as it is beautiful...simply move in and enjoy.
For sale
C$599,777
282 Munro St, Carleton Place, ON K7C 0P2
3beds
3baths
Townhouse
Built in ----
1,993 Square Feet Lot
$-- Zestimate®
C$--/sqft
C$-- HOA
What's special
Private outdoor livingRich maple hardwood flooringBright open concept layoutBeautifully upgraded kitchenTwo-tone cabinetrySparkling quartz countertopsCustom designed island
- 2 days |
- 2 |
- 0 |
Zillow last checked:
Listing updated:
Listed by:
ENGEL & VOLKERS OTTAWA
Source: TRREB,MLS®#: X13678050 Originating MLS®#: Ottawa Real Estate Board
Originating MLS®#: Ottawa Real Estate BoardFacts & features
Interior
Bedrooms & bathrooms
- Bedrooms: 3
- Bathrooms: 3
Primary bedroom
- Level: Second
- Dimensions: 4.72 x 3.45
Bedroom
- Level: Second
- Dimensions: 3.94 x 2.85
Bedroom
- Dimensions: 3.94 x 2.85
Other
- Level: Main
- Dimensions: 2.16 x 1.52
Great room
- Level: Main
- Dimensions: 5.79 x 5.59
Kitchen
- Level: Main
- Dimensions: 3.68 x 3.56
Heating
- Forced Air, Gas
Cooling
- Central Air
Appliances
- Included: Water Heater Owned
Features
- ERV/HRV, Rough-In Bath, Storage
- Basement: Full
- Has fireplace: Yes
- Fireplace features: Natural Gas, Electric
Interior area
- Living area range: 1500-2000 null
Video & virtual tour
Property
Parking
- Total spaces: 3
- Parking features: Garage Door Opener
- Has garage: Yes
Features
- Stories: 2
- Pool features: None
Lot
- Size: 1,993 Square Feet
Details
- Parcel number: 051150468
Construction
Type & style
- Home type: Townhouse
- Property subtype: Townhouse
Materials
- Brick, Vinyl Siding
- Foundation: Poured Concrete
- Roof: Asphalt Shingle
Utilities & green energy
- Sewer: Sewer
Community & HOA
Location
- Region: Carleton Place
Financial & listing details
- Annual tax amount: C$4,063
- Date on market: 8/14/2026
Price history
Price history is unavailable.
Public tax history
Tax history is unavailable.
Climate risks
Neighborhood: K7C
Nearby schools
GreatSchools rating
No schools nearby
We couldn't find any schools near this home.
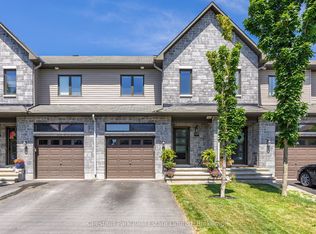
- C$579,0003 bd3 ba-- sqft239 King St, Carleton Place, ON K7C0G9For Sale
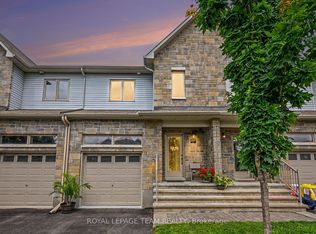
- C$547,0003 bd3 ba-- sqft227 King St, Carleton Place, ON K7C0G9For Sale
- C$749,9006 bd4 ba-- sqft31 Francis St, Carleton Place, ON K7C2J5New Construction

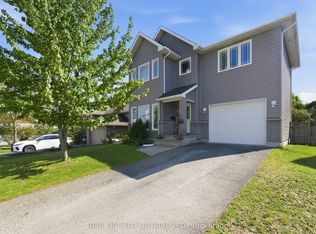
- C$699,9003 bd4 ba-- sqft6 Francis St, Carleton Place, ON K7C0C6For Sale
- C$759,9003 bd3 ba-- sqft38 Patterson Cres, Carleton Place, ON K7C4H3For Sale
- C$699,9006 bd2 ba-- sqft101 Park Ave, Carleton Place, ON K7C2H4For Sale
- C$350,0009,470 sqft165 King St, Carleton Place, ON K7C1G5Lot/Land
- C$489,0003 bd3 ba-- sqft6 Crampton Dr, Carleton Place, ON K7C4P9For Sale
Similar homes
- C$547,0003 bd3 ba-- sqft227 King St, Carleton Place, ON K7C 0G9For SaleMLS ID #X13682020, ROYAL LEPAGE TEAM REALTY. TRREB
- C$494,9003 bd3 ba-- sqft24 Crampton Dr, Carleton Place, ON K7C 4P7For Sale
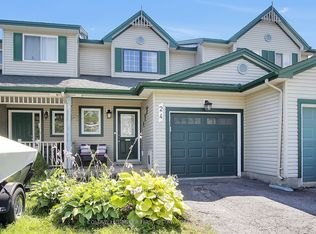 MLS ID #X13678600, COLDWELL BANKER FIRST OTTAWA REALTY. TRREB
 - C$489,0003 bd3 ba-- sqft6 Crampton Dr, Carleton Place, ON K7C 4P9For Sale
 MLS ID #X13671974, INNOVATION REALTY LTD. TRREB
 - C$579,0003 bd3 ba-- sqft239 King St, Carleton Place, ON K7C 0G9For SaleMLS ID #X13588204, Chestnut Park Real Estate Limited. TRREB
- C$599,0004 bd3 ba-- sqft37 McPhail Rd, Carleton Place, ON K7C 0P6For SaleMLS ID #X13615686, COLDWELL BANKER FIRST OTTAWA REALTY. TRREB
- C$529,9003 bd3 ba-- sqft54 Griffith Way, Carleton Place, ON K7C 0R9For SaleMLS ID #X13672124, SOLID ROCK REALTY. TRREB
- C$568,0003 bd3 ba-- sqft214 Hooper St, Carleton Place, ON K7C 0A9For SaleMLS ID #X13475398, EXP REALTY. TRREB
- C$649,9003 bd2 ba-- sqft243 Grant St, Carleton Place, ON K7C 2S2For SaleMLS ID #X13673712, REAL BROKER ONTARIO LTD.. TRREB
- C$759,9003 bd3 ba-- sqft38 Patterson Cres, Carleton Place, ON K7C 4H3For SaleMLS ID #X13679326, ROYAL LEPAGE TEAM REALTY. TRREB
- C$549,9003 bd3 ba-- sqft7 McPhail Rd, Carleton Place, ON K7C 0P6For SaleMLS ID #X13587866, RE/MAX HALLMARK REALTY GROUP. TRREB
- C$579,0003 bd4 ba-- sqft126 Dowdall Cir, Carleton Place, ON K7C 0S4For SaleMLS ID #X13651046, ROYAL LEPAGE TEAM REALTY. TRREB
- C$599,9003 bd3 ba-- sqft15 Peever Pl, Carleton Place, ON K7C 0K5For SaleMLS ID #X13540502, REAL BROKER ONTARIO LTD.. TRREB
- C$575,0003 bd4 ba-- sqft78 O'Donovan Dr, Carleton Place, ON K7C 0S2For SaleMLS ID #X13595208, ROYAL LEPAGE INTEGRITY REALTY. TRREB
- C$668,0004 bd3 ba-- sqft70 Eastwood Dr, Carleton Place, ON K7C 0R6For SaleMLS ID #X13658502, EXP REALTY. TRREB
- C$489,9003 bd2 ba-- sqft291 James St, Carleton Place, ON K7C 3G7For SaleMLS ID #X13677822, REMAX BOARDWALK REALTY. TRREB
- C$579,0003 bd3 ba-- sqft124 Dowdall Cir, Carleton Place, ON K7C 0S4For SaleMLS ID #X13438378, RE/MAX HALLMARK SAM MOUSSA REALTY. TRREB
- C$559,9004 bd2 ba-- sqft58 Lake Ave E, Carleton Place, ON K7C 1K8For SaleMLS ID #X13613322, INNOVATION REALTY LTD. TRREB
- C$624,9004 bd3 ba-- sqft201 William St #199, Carleton Place, ON K7C 1X2For SaleMLS ID #X13630080, ROYAL LEPAGE TEAM REALTY. TRREB
- C$599,9002 bd2 ba-- sqft238 Park Ave, Carleton Place, ON K7C 2G6For SaleMLS ID #X13578968, ROYAL LEPAGE TEAM REALTY. TRREB
- C$545,0003 bd3 ba-- sqft80 O'Donovan Dr, Carleton Place, ON K7C 0S2For SaleMLS ID #X13123686, EXP REALTY. TRREB
