Welcome to 243 Grant Street, a beautifully updated raised bungalow sitting proudly on a spacious CORNER LOT in the heart of Carleton Place. Offering three bedrooms and two full bathrooms, this move-in-ready home pairs fresh, modern updates with the kind of space that is hard to find in town. The recently renovated kitchen is the standout, with a clean, modern feel and a smart, functional layout built for everyday life. Both bathrooms have been tastefully updated as well, and large windows throughout flood the home with natural light, creating bright and welcoming living spaces. Downstairs, the finished lower level adds even more flexible room to spread out, whether that means movie nights, a comfortable family room, or hosting friends. Bonus flex rooms in the basement give you the freedom to set up a home office, gym, hobby space, or whatever suits your lifestyle. Step outside and the property really shines. Out back, the massive yard is a showstopper, headlined by a deck and patio setup that is tough to beat. There is room here for a pool and still plenty of yard left over for a soccer game. Boat and RV enthusiasts will love the extra side entrance off Nelson Street, and a bonus carport and storage shed rounds out the parking and storage options. Tucked on a quiet, family-friendly street just steps from downtown, you get a peaceful neighbourhood setting while staying close to local shops, restaurants, and everything Carleton Place has to offer. 243 Grant Street has the space, the updates, and the location to make it your own.
For sale
Street View
C$649,900
243 Grant St, Carleton Place, ON K7C 2S2
3beds
2baths
Single Family Residence
Built in ----
5,314 Square Feet Lot
$-- Zestimate®
C$--/sqft
C$-- HOA
What's special
Spacious corner lotRecently renovated kitchenClean modern feelSmart functional layoutMassive yardDeck and patio setup
- 3 hours |
- 0 |
- 0 |
Zillow last checked:
Listing updated:
Listed by:
REAL BROKER ONTARIO LTD.
Source: TRREB,MLS®#: X13673712 Originating MLS®#: Ottawa Real Estate Board
Originating MLS®#: Ottawa Real Estate BoardFacts & features
Interior
Bedrooms & bathrooms
- Bedrooms: 3
- Bathrooms: 2
Heating
- Forced Air, Gas
Cooling
- Central Air
Features
- Storage, Guest Accommodations
- Basement: Finished
- Has fireplace: No
Interior area
- Living area range: 1100-1500 null
Video & virtual tour
Property
Parking
- Total spaces: 3
- Parking features: Carport
- Has carport: Yes
Features
- Patio & porch: Patio, Deck
- Exterior features: Landscaped
- Pool features: None
Lot
- Size: 5,314 Square Feet
- Features: Fenced Yard
Details
- Additional structures: Shed
- Parcel number: 051250041
Construction
Type & style
- Home type: SingleFamily
- Architectural style: Bungalow-Raised
- Property subtype: Single Family Residence
Materials
- Brick, Other
- Foundation: Concrete
- Roof: Asphalt Shingle
Utilities & green energy
- Sewer: Sewer
Community & HOA
Location
- Region: Carleton Place
Financial & listing details
- Annual tax amount: C$3,711
- Date on market: 8/13/2026
Price history
Price history is unavailable.
Public tax history
Tax history is unavailable.
Climate risks
Neighborhood: K7C
Nearby schools
GreatSchools rating
No schools nearby
We couldn't find any schools near this home.
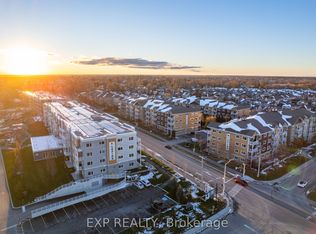
- C$3,2952 bd2 ba-- sqft258 Coleman St #C301, Carleton Place, ON K7C4P1For Rent
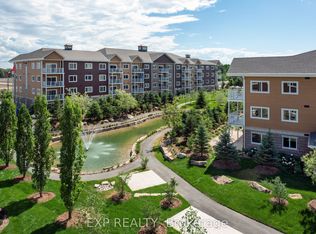
- C$3,3301 bd1 ba-- sqft277 Coleman St #D221, Carleton Place, ON K7C4P1For Rent
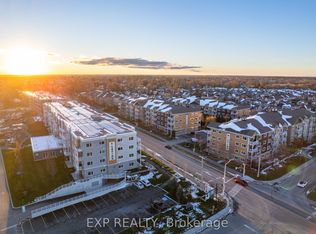
- C$2,7501 bd1 ba-- sqft258 Coleman St #B409, Carleton Place, ON K7C4P1For Rent
- C$2,7001 bd1 ba-- sqft277 Coleman St #D217, Carleton Place, ON K7C4P1For Rent
- C$3,4502 bd2 ba-- sqft277 Coleman St #D304, Carleton Place, ON K7C4P1For Rent
- C$2,6751 bd1 ba830 sqft258 Coleman St #C105, Carleton Place, ON K7C4P1For Rent
- C$519,9002 bd2 ba-- sqft169 Henry St, Carleton Place, ON K7C1A9For Sale
- C$675,0003 bd3 ba-- sqft135 Elizabeth St, Carleton Place, ON K7C2V9For Sale
Similar homes
- C$519,9002 bd2 ba-- sqft169 Henry St, Carleton Place, ON K7C 1A9For Sale
 MLS ID #X13666834, REMAX BOARDWALK REALTY. TRREB
 - C$675,0003 bd3 ba-- sqft135 Elizabeth St, Carleton Place, ON K7C 2V9For Sale
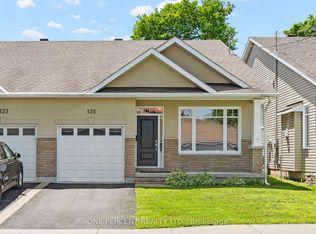 MLS ID #X13492900, ONE PERCENT REALTY LTD.. TRREB
 - C$668,0004 bd3 ba-- sqft70 Eastwood Dr, Carleton Place, ON K7C 0R6For Sale
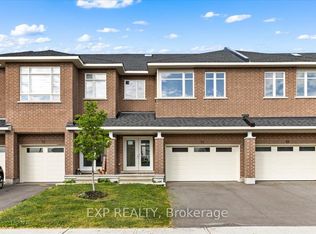 MLS ID #X13658502, EXP REALTY. TRREB
 - C$624,9004 bd3 ba-- sqft55 Woodward St, Carleton Place, ON K7C 0E4For Sale
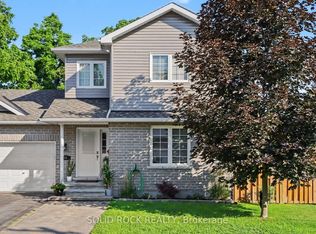 MLS ID #X13543766, SOLID ROCK REALTY. TRREB
 - C$559,9004 bd2 ba-- sqft58 Lake Ave E, Carleton Place, ON K7C 1K8For SaleMLS ID #X13613322, INNOVATION REALTY LTD. TRREB
- C$599,9002 bd2 ba-- sqft238 Park Ave, Carleton Place, ON K7C 2G6For SaleMLS ID #X13578968, ROYAL LEPAGE TEAM REALTY. TRREB
- C$699,9006 bd2 ba-- sqft101 Park Ave, Carleton Place, ON K7C 2H4For SaleMLS ID #X13563102, REMAX BOARDWALK REALTY. TRREB
- C$489,0002 bd2 ba-- sqft184 Morris St, Carleton Place, ON K7C 4M8For SaleMLS ID #X13656192, COLDWELL BANKER FIRST OTTAWA REALTY. TRREB
- C$725,0004 bd2 ba-- sqft33 Napoleon St #A & B, Carleton Place, ON K7C 2X4For SaleMLS ID #X13555578, THE AGENCY OTTAWA. TRREB
- C$529,9003 bd3 ba-- sqft54 Griffith Way, Carleton Place, ON K7C 0R9For SaleMLS ID #X13672124, SOLID ROCK REALTY. TRREB
- C$659,0004 bd3 ba-- sqft14 Peever Pl, Carleton Place, ON K7C 0K5For SaleMLS ID #X13130350, REAL BROKER ONTARIO LTD.. TRREB
- C$624,9004 bd3 ba-- sqft201 William St #199, Carleton Place, ON K7C 1X2For SaleMLS ID #X13630080, ROYAL LEPAGE TEAM REALTY. TRREB
- C$599,9003 bd3 ba-- sqft15 Peever Pl, Carleton Place, ON K7C 0K5For SaleMLS ID #X13540502, REAL BROKER ONTARIO LTD.. TRREB
- C$489,0003 bd3 ba-- sqft6 Crampton Dr, Carleton Place, ON K7C 4P9For SaleMLS ID #X13671974, INNOVATION REALTY LTD. TRREB
- C$915,0004 bd3 ba-- sqft289 Timberwood Dr, Beckwith, ON K7C 0C4For SaleMLS ID #X13665410, REMAX BOARDWALK REALTY. TRREB
- C$585,0004 bd3 ba-- sqft61 Herriott St, Carleton Place, ON K7C 2A6For SaleMLS ID #X13437050, OASIS REALTY. TRREB
- C$599,0004 bd3 ba-- sqft37 McPhail Rd, Carleton Place, ON K7C 0P6For SaleMLS ID #X13615686, REMAX BOARDWALK REALTY. TRREB
- C$699,9003 bd2 ba-- sqft1184 Derry Side Rd, Beckwith, ON K0A 1B0For SaleMLS ID #X13659968, RE/MAX HALLMARK REALTY GROUP. TRREB
- C$580,0003 bd3 ba-- sqft23 Peever Pl, Carleton Place, ON K7C 0K5For SaleMLS ID #X13637596, SOLID ROCK REALTY. TRREB
- C$949,9004 bd2 ba-- sqft256 Wilson St, Mississippi Mills, ON K0A 1A0For SaleMLS ID #X13658738, ROYAL LEPAGE TEAM REALTY. TRREB
