Welcome to this spectacular, semi-detached home by award-winning Talos Homes, located on a serene street moments from everything Carleton Place has to offer! Flooded with an abundance of natural light, the main level features a seamless open-concept design anchored by gleaming hardwood floors. The chef's dream kitchen comes fully loaded with premium upgrades, including brilliant quartz countertops and a massive walk-in pantry. Upstairs, you will find three generous bedrooms, two full bathrooms, and a versatile loft space perfect for a home office or cosy retreat. The fully finished lower level provides excellent additional living space with a massive recreation room/home gym setup, two substantial storage rooms, and a rough-in for a future fourth bathroom. This turnkey property is an absolute must-see that perfectly blends luxury, function, and location! A must-see home not to be missed.
For sale
C$648,000
14 Berryman St, Carleton Place, ON K7C 0H6
3beds
3baths
Single Family Residence
Built in ----
2,565 Square Feet Lot
$-- Zestimate®
C$--/sqft
C$-- HOA
What's special
Serene streetSeamless open-concept designGleaming hardwood floorsPremium upgradesBrilliant quartz countertopsMassive walk-in pantryThree generous bedrooms
- 19 days
- 4
- 0
Zillow last checked:
Listing updated:
Listed by:
ROYAL LEPAGE TEAM REALTY
Source: TRREB,MLS®#: X13773646 Originating MLS®#: Ottawa Real Estate Board
Originating MLS®#: Ottawa Real Estate BoardFacts & features
Interior
Bedrooms & bathrooms
- Bedrooms: 3
- Bathrooms: 3
Primary bedroom
- Level: Second
- Dimensions: 4.4 x 4.26
Bedroom 2
- Level: Second
- Dimensions: 4.07 x 3.03
Bedroom 3
- Level: Second
- Dimensions: 4.07 x 3.03
Bathroom
- Level: Second
- Dimensions: 3.28 x 2.88
Dining room
- Level: Ground
- Dimensions: 3.45 x 3.05
Family room
- Level: Basement
- Dimensions: 10.13 x 5.81
Foyer
- Level: Ground
- Dimensions: 2.32 x 1.95
Kitchen
- Level: Ground
- Dimensions: 3.71 x 2.66
Laundry
- Level: Second
- Dimensions: 1.83 x 1.52
Living room
- Level: Ground
- Dimensions: 6.15 x 3.91
Loft
- Level: Second
- Dimensions: 6.95 x 3.16
Other
- Level: Second
- Dimensions: 2.38 x 1.8
Other
- Level: Basement
- Dimensions: 3.33 x 2.45
Other
- Level: Basement
- Dimensions: 2.84 x 2
Other
- Level: Ground
- Dimensions: 1.7 x 1.53
Heating
- Forced Air, Gas
Cooling
- Central Air
Features
- Basement: Finished,Full
- Has fireplace: No
Interior area
- Living area range: 1500-2000 null
Video & virtual tour
Property
Parking
- Total spaces: 2
- Parking features: Garage Door Opener
- Has garage: Yes
Features
- Stories: 2
- Pool features: None
- Waterfront features: None
Lot
- Size: 2,565 Square Feet
Details
- Parcel number: 051280607
Construction
Type & style
- Home type: SingleFamily
- Property subtype: Single Family Residence
Materials
- Brick, Vinyl Siding
- Foundation: Poured Concrete
- Roof: Asphalt Shingle
Utilities & green energy
- Sewer: Sewer
Community & HOA
Location
- Region: Carleton Place
Financial & listing details
- Annual tax amount: C$4,510
- Date on market: 9/11/2026
Price history
Price history is unavailable.
Public tax history
Tax history is unavailable.
Climate risks
Neighborhood: K7C
Nearby schools
GreatSchools rating
No schools nearby
We couldn't find any schools near this home.

Similar homes
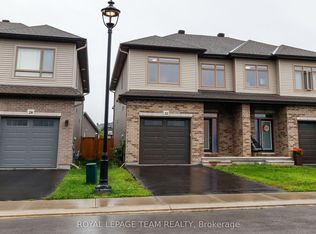
- C$634,9003 bd3 ba-- sqft32 Berryman St, Carleton Place, ON K7C 0H6For Sale
 MLS ID #X13770396, ROYAL LEPAGE TEAM REALTY. TRREB
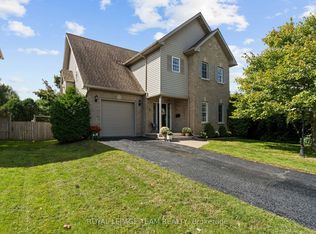
 - C$749,9004 bd4 ba-- sqft4 Francis St, Carleton Place, ON K7C 0C6For Sale
 MLS ID #X13795556, ROYAL LEPAGE TEAM REALTY. TRREB
 - C$565,0003 bd4 ba-- sqft78 O'Donovan Dr, Carleton Place, ON K7C 0S2For Sale
 MLS ID #X13768628, ROYAL LEPAGE INTEGRITY REALTY. TRREB
 - C$674,9004 bd4 ba-- sqft46 Hurdis Way, Carleton Place, ON K7C 0L3For Sale
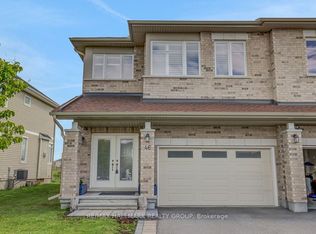 MLS ID #X13761368, RE/MAX HALLMARK REALTY GROUP. TRREB
