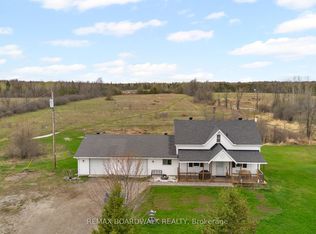
Set on nearly 7 acres of mature, treed privacy in Beckwith, this original-owner bungalow offers a rare combination of expansive rural space and the convenience of natural gas service. From the long driveway, the wide frontage and welcoming covered verandah signal a home built for both comfort and curb appeal. Step inside to a bright, open-concept main level featuring rich hardwood floors and generous principal rooms bathed in natural light. The living area is centered around a cozy electric fireplace with large windows, while the kitchen offers abundant cabinetry, stainless steel appliances, and a large island. The dining area transitions directly to the rear deck, making indoor-outdoor living easy. With a 3+1 bedroom and 4-bathroom layout, the home provides exceptional flexibility for growing families or multi-generational living. The primary suite is a private retreat with its own ensuite and ample closet space, while the additional bedrooms are bright and well-proportioned. The finished lower level significantly expands your footprint, offering a massive recreation area warmed by a natural gas fireplace-ideal for a home theatre, gym, or guest wing. Outside, the property is a true private oasis. An expansive rear deck with a covered gazebo overlooks the above-ground pool and a wide, open yard framed by a thick canopy of mature trees. There is endless room for kids to play, for hosting summer BBQs, or simply enjoying the quiet of the countryside. The oversized triple car garage is a standout feature, offering plenty of room for vehicles, a workshop, and seasonal equipment. Located with easy access to school bus routes for both Beckwith and Carleton Place schools, this property offers the perfect balance of a relaxed rural pace and family convenience. Just a short drive from the shops and amenities of Carleton Place, this is a rare opportunity to settle into one of the area's most peaceful settings.
For sale
C$850,000
264 Ejs Ln, Beckwith, ON K7A 4S7
4beds
4baths
Single Family Residence
Built in ----
6 Square Feet Lot
$-- Zestimate®
C$--/sqft
C$-- HOA
What's special
- 62 days |
- 17 |
- 0 |
Zillow last checked:
Listing updated:
Listed by:
REMAX BOARDWALK REALTY
Source: TRREB,MLS®#: X13084286 Originating MLS®#: Ottawa Real Estate Board
Originating MLS®#: Ottawa Real Estate BoardFacts & features
Interior
Bedrooms & bathrooms
- Bedrooms: 4
- Bathrooms: 4
Primary bedroom
- Level: Main
- Dimensions: 6.07 x 4.5
Bedroom
- Level: Main
- Dimensions: 3.25 x 2.93
Bedroom
- Level: Basement
- Dimensions: 3.8 x 4.5
Bedroom
- Level: Main
- Dimensions: 3.34 x 2.93
Bathroom
- Level: Main
- Dimensions: 3.07 x 1.66
Bathroom
- Level: Main
- Dimensions: 1.3 x 2.74
Bathroom
- Level: Main
- Dimensions: 2.94 x 1.86
Bathroom
- Level: Basement
- Dimensions: 1.72 x 2.53
Dining room
- Level: Main
- Dimensions: 3.27 x 4.6
Family room
- Level: Main
- Dimensions: 1.69 x 4.25
Kitchen
- Level: Main
- Dimensions: 3.24 x 4.6
Living room
- Level: Main
- Dimensions: 3.75 x 5.82
Other
- Level: Main
- Dimensions: 1.47 x 1.23
Other
- Level: Basement
- Dimensions: 8.32 x 3.45
Recreation
- Level: Basement
- Dimensions: 4.81 x 4.5
Heating
- Forced Air, Gas
Cooling
- Central Air
Features
- Basement: Full,Partially Finished
- Has fireplace: Yes
- Fireplace features: Recreation Room, Natural Gas
Interior area
- Living area range: 1500-2000 null
Video & virtual tour
Property
Parking
- Total spaces: 10
- Parking features: Inside Entrance, Private, Garage Door Opener
- Has garage: Yes
Features
- Patio & porch: Deck
- Exterior features: Landscaped, Privacy
- Has private pool: Yes
- Pool features: Above Ground
Lot
- Size: 6 Square Feet
- Features: Wooded/Treed
- Topography: Wooded/Treed
Details
- Additional structures: Storage, Garden Shed
- Parcel number: 051530201
- Other equipment: Generator - Full
Construction
Type & style
- Home type: SingleFamily
- Architectural style: Bungalow
- Property subtype: Single Family Residence
Materials
- Brick Front, Brick
- Foundation: Concrete
- Roof: Asphalt Shingle
Utilities & green energy
- Sewer: Septic
- Water: Drilled Well
- Utilities for property: Garbage Pickup, Natural Gas, Internet High Speed
Community & HOA
Community
- Security: Smoke Detector(s)
Location
- Region: Beckwith
Financial & listing details
- Annual tax amount: C$4,201
- Date on market: 5/5/2026
REMAX BOARDWALK REALTY
REMAX BOARDWALK REALTY
By pressing Contact Agent, you agree that the real estate professional identified above may call/text you about your search, which may involve use of automated means and pre-recorded/artificial voices. You don't need to consent as a condition of buying any property, goods, or services. Message/data rates may apply. You also agree to our Terms of Use. Zillow does not endorse any real estate professionals. We may share information about your recent and future site activity with your agent to help them understand what you're looking for in a home.
Price history
Price history is unavailable.
Public tax history
Tax history is unavailable.
Climate risks
Neighborhood: K7A
Nearby schools
GreatSchools rating
No schools nearby
We couldn't find any schools near this home.

- Ontario
- Lanark County
- Beckwith
- K7A 4S7
- 264 Ejs Ln
Nearby cities
Nearby zip codes
Other Beckwith Topics
