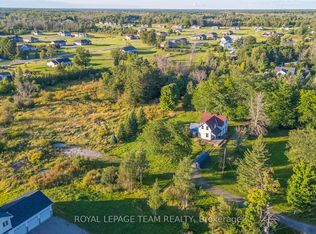
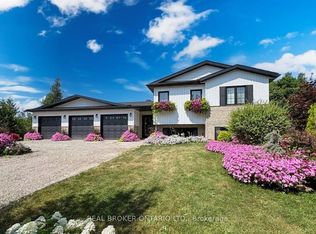
Significant recent price improvement makes this home an exceptional value and a must-see for today's buyers. Set on a beautifully treed lot in a quiet, family-friendly community, this 2021-built bungalow offers the perfect balance of modern living and privacy. Inside, the home is bright, clean, and thoughtfully designed for everyday living. Timeless finishes, neutral flooring, wrought iron spindles, and a modern aesthetic create a space that feels fresh and inviting. The kitchen is the heart of the home, featuring quartz countertops, a large island with seating, a six-burner dual-fuel range, Bosch dishwasher, and smart LG refrigerator. It flows seamlessly into the dining and living areas, creating a functional layout that makes entertaining and daily life effortless. Large windows and patio doors fill the home with natural light and connect the indoor and outdoor living spaces. The primary suite offers a peaceful retreat with direct backyard access, a walk-in closet, and an upgraded ensuite featuring a custom-tiled shower, double vanity, and additional linen storage. An unfinished basement provides excellent storage today and endless possibilities for future living space. Outside is where this property truly shines. The composite deck (2021), complete with LED lighting and a propane BBQ hookup, was designed for easy entertaining and relaxing summer evenings. A 27-foot above-ground pool (2021) offers the perfect place to cool off on hot days, while the patio stone fire pit area (2023) creates a natural gathering space long after the sun goes down. Surrounded by mature trees and enjoying full afternoon sun, the backyard feels private, peaceful, and incredibly inviting. Located in a welcoming community where neighbours know each other and life moves at a comfortable pace, you'll enjoy easy access to the Ottawa Valley Rail Trail, Beckwith Park, the Franktown General Store, and convenient commuting to Kanata, Carleton Place, Perth and Smiths Falls.
Under contract
C$794,900
3136 Trillium Way, Beckwith, ON K7H 3C3
3beds
2baths
Single Family Residence
Built in ----
1 Square Feet Lot
$-- Zestimate®
C$--/sqft
C$-- HOA
What's special
- 51 days |
- 8 |
- 0 |
Zillow last checked:
Listing updated:
Listed by:
ROYAL LEPAGE INTEGRITY REALTY
Source: TRREB,MLS®#: X13137090 Originating MLS®#: Ottawa Real Estate Board
Originating MLS®#: Ottawa Real Estate BoardFacts & features
Interior
Bedrooms & bathrooms
- Bedrooms: 3
- Bathrooms: 2
Heating
- Forced Air, Propane
Cooling
- Central Air
Appliances
- Included: Water Heater Owned, Water Softener, Water Treatment
Features
- In-Law Capability, Primary Bedroom - Main Floor
- Basement: Full,Unfinished
- Has fireplace: No
Interior area
- Living area range: 1500-2000 null
Video & virtual tour
Property
Parking
- Total spaces: 12
- Parking features: Garage
- Has garage: Yes
Features
- Patio & porch: Deck, Porch
- Exterior features: Year Round Living, Landscaped
- Has private pool: Yes
- Pool features: Above Ground
Lot
- Size: 1 Square Feet
- Features: Hospital, Wooded/Treed, Level
Details
- Parcel number: 051530281
- Other equipment: Propane Tank, Sump Pump
Construction
Type & style
- Home type: SingleFamily
- Architectural style: Bungalow
- Property subtype: Single Family Residence
Materials
- Vinyl Siding, Brick
- Foundation: Poured Concrete
- Roof: Asphalt Shingle
Details
- Builder name: Parkview Homes
Utilities & green energy
- Sewer: Septic
- Water: Drilled Well
Community & HOA
Location
- Region: Beckwith
Financial & listing details
- Annual tax amount: C$3,378
- Date on market: 5/15/2026
ROYAL LEPAGE INTEGRITY REALTY
ROYAL LEPAGE INTEGRITY REALTY
By pressing Contact Agent, you agree that the real estate professional identified above may call/text you about your search, which may involve use of automated means and pre-recorded/artificial voices. You don't need to consent as a condition of buying any property, goods, or services. Message/data rates may apply. You also agree to our Terms of Use. Zillow does not endorse any real estate professionals. We may share information about your recent and future site activity with your agent to help them understand what you're looking for in a home.
Price history
Price history is unavailable.
Public tax history
Tax history is unavailable.
Climate risks
Neighborhood: K7H
Nearby schools
GreatSchools rating
No schools nearby
We couldn't find any schools near this home.


- Ontario
- Lanark County
- Beckwith
- K7H 3C3
- 3136 Trillium Way
Nearby cities
Nearby zip codes
Other Beckwith Topics
