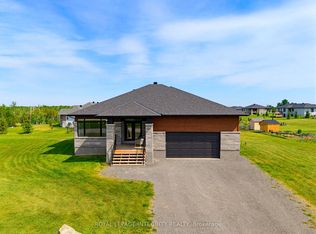
Enjoy the tranquility of country living with convenient access to amenities in nearby Carleton Place, Perth, and Smiths Falls. This beautifully upgraded "Canadian" model by Mackie Homes offers the perfect blend of refined design, functionality, and space for growing families and effortless entertaining. The bright, open-concept main level seamlessly connects the kitchen, living, and dining areas, creating a warm and inviting atmosphere. The kitchen is a true focal point, featuring a spacious granite island, abundant cabinetry and counter space, and high-end appliances-ideal for both everyday living and hosting. A generous mudroom with laundry provides direct access to the heated 3-car garage for added convenience. The primary suite serves as a private retreat, complete with a walk-in closet and a luxurious 5-piece ensuite. Two additional well-sized bedrooms are thoughtfully designed with a shared Jack-and-Jill bathroom. The fully finished basement significantly expands the living space, now offering two additional bedrooms or flexible-use rooms, a beautifully finished bathroom with a brand new luxury shower, and an impressive wet bar complete with a dishwasher-perfect for entertaining or multigenerational living. Additional highlights include an irrigation system and a professionally finished interlock terrace, extending your living space outdoors. This home delivers exceptional value, combining modern upgrades with timeless comfort in a peaceful rural setting. Book your private tour today!
For sale
C$1,179,000
444 Ejs Ln, Beckwith, ON K7A 4S7
5beds
3baths
Single Family Residence
Built in ----
-- sqft lot
$-- Zestimate®
C$--/sqft
C$-- HOA
What's special
- 7 days |
- 7 |
- 0 |
Zillow last checked:
Listing updated:
Listed by:
ROYAL LEPAGE INTEGRITY REALTY
Source: TRREB,MLS®#: X13514034 Originating MLS®#: Ottawa Real Estate Board
Originating MLS®#: Ottawa Real Estate BoardFacts & features
Interior
Bedrooms & bathrooms
- Bedrooms: 5
- Bathrooms: 3
Bedroom
- Level: Basement
- Dimensions: 13.2 x 16.2
Bedroom
- Level: Main
- Dimensions: 13.1 x 13.1
Bedroom 2
- Level: Main
- Dimensions: 10.7 x 11.1
Bedroom 2
- Level: Basement
- Dimensions: 11.5 x 14.11
Bedroom 3
- Level: Main
- Dimensions: 10.1 x 11.7
Dining room
- Level: Main
- Dimensions: 10.11 x 11.3
Kitchen
- Level: Main
- Dimensions: 10.11 x 14.8
Living room
- Level: Main
- Dimensions: 19.6 x 17.91
Office
- Level: Main
- Dimensions: 10.7 x 9.1
Recreation
- Level: Basement
- Dimensions: 37.6 x 33.3
Heating
- Forced Air, Propane
Cooling
- Central Air
Features
- Other
- Basement: Full,Finished
- Has fireplace: Yes
- Fireplace features: Natural Gas
Interior area
- Living area range: 1500-2000 null
Property
Parking
- Total spaces: 10
- Parking features: Garage
- Has garage: Yes
Features
- Patio & porch: Deck
- Exterior features: Landscaped, Lawn Sprinkler System, Privacy
- Pool features: None
- Has spa: Yes
- Spa features: Hot Tub
- Frontage length: 0.00
Lot
- Features: Golf, Park, Fenced Yard
Details
- Parcel number: 051530295
Construction
Type & style
- Home type: SingleFamily
- Architectural style: Bungalow
- Property subtype: Single Family Residence
Materials
- Stone, Other
- Foundation: Concrete
- Roof: Asphalt Shingle
Utilities & green energy
- Sewer: Septic
- Water: Drilled Well
Community & HOA
Location
- Region: Beckwith
Financial & listing details
- Annual tax amount: C$4,717
- Date on market: 7/2/2026
ROYAL LEPAGE INTEGRITY REALTY
ROYAL LEPAGE INTEGRITY REALTY
By pressing Contact Agent, you agree that the real estate professional identified above may call/text you about your search, which may involve use of automated means and pre-recorded/artificial voices. You don't need to consent as a condition of buying any property, goods, or services. Message/data rates may apply. You also agree to our Terms of Use. Zillow does not endorse any real estate professionals. We may share information about your recent and future site activity with your agent to help them understand what you're looking for in a home.
Price history
Price history is unavailable.
Public tax history
Tax history is unavailable.
Climate risks
Neighborhood: K7A
Nearby schools
GreatSchools rating
No schools nearby
We couldn't find any schools near this home.




- Ontario
- Lanark County
- Beckwith
- K7A 4S7
- 444 Ejs Ln
Nearby cities
Nearby zip codes
Other Beckwith Topics
