1743 sqft BUNGALOW UNDER 1M IN BECKWITH! This 2020 Mackie-built bungalow is on an irrigated & landscaped 1-acre estate lot in the estate style community of King's Creek Crossing. The bright, open-concept main floor features a chef's kitchen with SS appliances, oversized island & WALK-IN PANTRY. The spacious living room features a cozy fireplace and leads out to the covered porch overlooking the large backyard. The formal dining area overlooks the front of property & has tons of space for hosting large gatherings. A spacious mudroom/laundry room leads to the OVERSIZED 2-CAR garage. The luxurious primary suite includes a custom walk-in closet & spa-like ensuite, while two additional bedrooms & full bath complete the main level. The finished lower level offers a cozy rec room, bedroom or office space & flexible unfinished space with potential for another bedroom, bathroom or your customization. Outside, enjoy the covered back deck, lush, flat corner lot, side-yard septic placement ideal for a future pool, GenerLink system, Bell Fibre, and curbside school bus pickup. Private, peaceful, and perfectly located - estate living at its finest.
For sale
C$995,000
314 Johnny Porter Dr, Beckwith, ON K0A 1B0
3beds
2baths
Single Family Residence
Built in ----
1.44 Acres Lot
$-- Zestimate®
C$--/sqft
C$-- HOA
What's special
Bright open-concept main floorOversized islandWalk-in pantryCozy fireplaceLuxurious primary suiteCustom walk-in closetSpa-like ensuite
- 9 days |
- 11 |
- 0 |
Zillow last checked:
Listing updated:
Listed by:
ROYAL LEPAGE INTEGRITY REALTY
Source: TRREB,MLS®#: X13481542 Originating MLS®#: Ottawa Real Estate Board
Originating MLS®#: Ottawa Real Estate BoardFacts & features
Interior
Bedrooms & bathrooms
- Bedrooms: 3
- Bathrooms: 2
Primary bedroom
- Level: Main
- Dimensions: 4.6 x 3.6
Bedroom
- Level: Basement
- Dimensions: 4.1 x 3.2
Bedroom
- Level: Main
- Dimensions: 3.3 x 3.2
Bedroom
- Level: Main
- Dimensions: 3.3 x 3.1
Bathroom
- Level: Main
- Dimensions: 3.2 x 1.8
Bathroom
- Level: Main
- Dimensions: 3.2 x 1.8
Dining room
- Level: Main
- Dimensions: 3.9 x 3.3
Family room
- Level: Basement
- Dimensions: 7.4 x 4.2
Foyer
- Level: Main
- Dimensions: 2.4 x 2.3
Kitchen
- Level: Main
- Dimensions: 5.8 x 3.4
Laundry
- Level: Main
- Dimensions: 3.3 x 2
Living room
- Level: Main
- Dimensions: 5.4 x 4.8
Heating
- Forced Air, Propane
Cooling
- Central Air
Appliances
- Included: Water Softener
Features
- Primary Bedroom - Main Floor, Rough-In Bath, Storage
- Basement: Full,Finished
- Has fireplace: Yes
- Fireplace features: Propane
Interior area
- Living area range: 1500-2000 null
Video & virtual tour
Property
Parking
- Total spaces: 8
- Parking features: Private Double, Inside Entrance, Garage Door Opener
- Has garage: Yes
Features
- Patio & porch: Porch, Deck
- Exterior features: Lawn Sprinkler System, Landscaped
- Pool features: None
Lot
- Size: 1.44 Acres
- Features: School, School Bus Route, Rec./Commun.Centre, Golf, Rectangular Lot
Details
- Additional structures: Playground
- Parcel number: 051400329
- Other equipment: Sump Pump
Construction
Type & style
- Home type: SingleFamily
- Architectural style: Bungalow
- Property subtype: Single Family Residence
Materials
- Stone, Vinyl Siding
- Foundation: Poured Concrete
- Roof: Shingle
Details
- Builder name: Mackie Homes
Utilities & green energy
- Sewer: Septic
- Water: Drilled Well
Community & HOA
Location
- Region: Beckwith
Financial & listing details
- Annual tax amount: C$4,212
- Date on market: 7/9/2026
ROYAL LEPAGE INTEGRITY REALTY
ROYAL LEPAGE INTEGRITY REALTY
By pressing Contact Agent, you agree that the real estate professional identified above may call/text you about your search, which may involve use of automated means and pre-recorded/artificial voices. You don't need to consent as a condition of buying any property, goods, or services. Message/data rates may apply. You also agree to our Terms of Use. Zillow does not endorse any real estate professionals. We may share information about your recent and future site activity with your agent to help them understand what you're looking for in a home.
Price history
Price history is unavailable.
Public tax history
Tax history is unavailable.
Climate risks
Neighborhood: K0A
Nearby schools
GreatSchools rating
No schools nearby
We couldn't find any schools near this home.
- C$985,0003 bd3 ba-- sqft265 Starlight Pl, Ottawa, ON K0A1B0For Sale

- C$899,9004 bd3 ba-- sqft257 Starlight Pl, Ottawa, ON K0A1B0For Sale
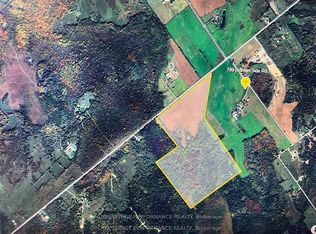
- C$1,299,000144 Square Feet789 Brunton Side Rd, Beckwith, ON K0A1B0Lot/Land
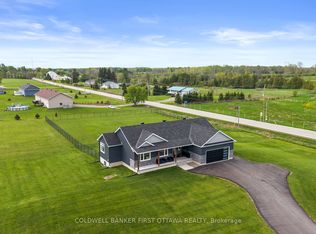
- C$799,9003 bd2 ba-- sqft616 Kidd Rd, Beckwith, ON K0A1B0For Sale

- C$349,9002 bd2 ba-- sqft685 Kidd Rd, Beckwith, ON K0A1B0For Sale
- C$299,99914.282 Acres286 Brunton Side Rd, Beckwith, ON K7A4S7Lot/Land
- C$45,0009.989 Acres2977 Ashton Station Rd, Ottawa, ON K0A1B0Lot/Land
- C$1,119,0003 bd2 ba-- sqft23 Skeel Ct, Ottawa, ON K0A1B0For Sale
Similar homes
- C$985,0003 bd3 ba-- sqft265 Starlight Pl, Ottawa, ON K0A 1B0For SaleMLS ID #X13497266, ROYAL LEPAGE TEAM REALTY. TRREB
- C$875,0003 bd2 ba-- sqft1027 Matheson Dr, Montague, ON K7A 3A1For Sale
 MLS ID #X13162578, COLDWELL BANKER FIRST OTTAWA REALTY. TRREB
 - C$1,099,0004 bd4 ba-- sqft507 Filly Ter, Ottawa, ON K0A 2Z0For Sale
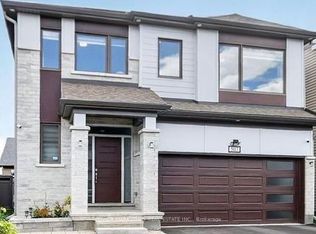 MLS ID #X13567286, POWER MARKETING REAL ESTATE INC.. TRREB
 - C$874,9003 bd3 ba-- sqft56 Pelham Cres, Ottawa, ON K0A 2Z0For Sale
 MLS ID #X13564158, ROYAL LEPAGE PERFORMANCE REALTY. TRREB
 - C$959,9004 bd3 ba-- sqft95 Russet Ter, Ottawa, ON K2J 6E8For SaleMLS ID #X13567338, BENNETT PROPERTY SHOP REALTY. TRREB
- C$1,149,9004 bd4 ba-- sqft7012 Malakoff Rd, Ottawa, ON K0A 2T0For SaleMLS ID #X13436498, ROYAL LEPAGE TEAM REALTY. TRREB
- C$929,0004 bd4 ba-- sqft447 Churchill Rd, Drummond/north Elmsley, ON K7A 4S4For SaleMLS ID #X13482566, REMAX BOARDWALK REALTY. TRREB
- C$929,9004 bd4 ba-- sqft2514 Stone Cove Cres, Ottawa, ON K2J 0T3For SaleMLS ID #X13557888, ROYAL LEPAGE INTEGRITY REALTY. TRREB
- C$999,9004 bd4 ba-- sqft113 Dagenham St, Ottawa, ON K2S 2N5For SaleMLS ID #X13500184, ROYAL LEPAGE INTEGRITY REALTY. TRREB
- C$1,100,0003 bd3 ba-- sqft6499 Bunker Rd, Ottawa, ON K4M 1B3For SaleMLS ID #X13550006, ROYAL LEPAGE TEAM REALTY. TRREB
- C$924,9003 bd4 ba-- sqft7 A King St N, Ottawa, ON K0A 2Z0For SaleMLS ID #X13519542, ROYAL LEPAGE TEAM REALTY. TRREB
- C$878,8004 bd-- ba2.3k sqft96 Damselfly Way, Ottawa, ON K2J 6C4For SaleMLS ID #40849203, Thiru Gobiraj, Broker, ROYAL LEPAGE IGNITE REALTY. ITSO
- C$869,9004 bd4 ba-- sqft238 Pursuit Ter, Ottawa, ON K0A 2Z0For SaleMLS ID #X13530968, RE/MAX HALLMARK REALTY GROUP. TRREB
- C$995,0004 bd3 ba-- sqft43 W Ridge Dr, Ottawa, ON K2S 1S4For SaleMLS ID #X13207882, ROYAL LEPAGE TEAM REALTY. TRREB
- C$1,049,9004 bd3 ba-- sqft91 Cantle Cres, Ottawa, ON K0A 2Z0For SaleMLS ID #X13233510, ROYAL LEPAGE TEAM REALTY. TRREB
- C$1,199,0004 bd5 ba-- sqft121 Muskego Cres, Ottawa, ON K2W 1H6For SaleMLS ID #X13566138, ROYAL LEPAGE TEAM REALTY. TRREB
- C$935,9004 bd3 ba-- sqft730 Kirkham Cres, Ottawa, ON K0A 2Z0For SaleMLS ID #X13497178, RIGHT AT HOME REALTY. TRREB
- C$949,0005 bd5 ba-- sqft428 Meynell Rd, Ottawa, ON K0A 2Z0For SaleMLS ID #X13473216, ROYAL LEPAGE FLOWER CITY REALTY. TRREB
- C$999,0004 bd3 ba-- sqft1007 Offley Rd, Ottawa, ON K4M 0N4For SaleMLS ID #X13165450, ROYAL LEPAGE TEAM REALTY. TRREB
- C$899,0004 bd3 ba-- sqft573 Egret Way, Ottawa, ON K2J 0E3For SaleMLS ID #X13540116, ROYAL LEPAGE INTEGRITY REALTY. TRREB
