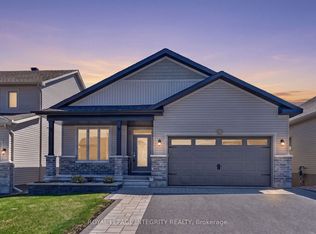
PREPARE TO FALL IN LOVE with this stunning upgraded home in the highly sought-after Westwood community of Stittsville! Situated on a premium 45 x 106 ft lot, this beautifully maintained home offers an exceptional blend of style, space, and functionality with 4 spacious bedrooms, 4 bathrooms, a second-floor loft, a fully finished basement, and a fully fenced backyard perfect for modern family living.Step inside to a bright and welcoming foyer leading to an open-concept main floor with elegant hardwood flooring, oversized windows, and designer light fixtures throughout. The spacious living and dining areas flow seamlessly into the show-stopping chef's kitchen featuring quartz countertops, custom two-tone cabinetry, stylish backsplash, stainless steel appliances, upgraded hood fan, large island with seating, and a bright eat-in area overlooking the backyard.The cozy family room with a modern fireplace creates the perfect space for relaxing or entertaining guests. Upstairs, you'll find a versatile second-floor loft ideal for a home office, kids' play area, or additional lounge space. The upper level also features generously sized bedrooms including a luxurious primary retreat with large windows, a walk-in closet, and a spa-inspired ensuite complete with double vanity, glass shower, and soaker tub. Additional bedrooms are spacious and filled with natural light, ideal for growing families or work-from-home setups.The professionally finished basement adds incredible versatility with a large recreation area, full bathroom, additional living space, and potential for a guest suite, gym, or home theatre.Step outside to enjoy the fully fenced backyard with interlock patio and plenty of green space for kids, pets, and summer gatherings.Located in a family-friendly neighbourhood close to parks, schools, walking trails, shopping, restaurants, and all amenities, this is a home you don't want to miss!
For sale
Street View
C$999,900
113 Dagenham St, Ottawa, ON K2S 2N5
4beds
4baths
Single Family Residence
Built in ----
4,779 Square Feet Lot
$-- Zestimate®
C$--/sqft
C$-- HOA
What's special
- 67 days
- 5
- 0
Zillow last checked:
Listing updated:
Listed by:
ROYAL LEPAGE INTEGRITY REALTY
Source: TRREB,MLS®#: X13500184 Originating MLS®#: Ottawa Real Estate Board
Originating MLS®#: Ottawa Real Estate BoardFacts & features
Interior
Bedrooms & bathrooms
- Bedrooms: 4
- Bathrooms: 4
Heating
- Forced Air, Gas
Cooling
- Central Air
Appliances
- Included: Instant Hot Water
Features
- Storage
- Basement: Finished
- Has fireplace: Yes
- Fireplace features: Natural Gas
Interior area
- Living area range: 2000-2500 null
Video & virtual tour
Property
Parking
- Total spaces: 6
- Parking features: Garage Door Opener
- Has garage: Yes
Features
- Stories: 2
- Pool features: None
Lot
- Size: 4,779 Square Feet
- Features: Park, Public Transit, School, School Bus Route, Fenced Yard
Details
- Parcel number: 044504360
- Other equipment: Air Exchanger
Construction
Type & style
- Home type: SingleFamily
- Property subtype: Single Family Residence
Materials
- Brick, Vinyl Siding
- Foundation: Concrete
- Roof: Asphalt Shingle
Utilities & green energy
- Sewer: Sewer
Community & HOA
Location
- Region: Ottawa
Financial & listing details
- Annual tax amount: C$5,810
- Date on market: 6/29/2026
Price history
Price history is unavailable.
Public tax history
Tax history is unavailable.
Climate risks
Neighborhood: Richmond
Nearby schools
GreatSchools rating
No schools nearby
We couldn't find any schools near this home.
Similar homes
- C$859,9004 bd3 ba-- sqft209 Quarter Horse St, Ottawa, ON K2S 0X9For Sale
 MLS ID #X13735532, RIGHT AT HOME REALTY. TRREB
 - C$899,9004 bd3 ba-- sqft724 Parade Dr, Ottawa, ON K2S 0Z4For Sale
 MLS ID #X13715904, ROYAL LEPAGE INTEGRITY REALTY. TRREB
 - C$1,169,0005 bd4 ba-- sqft988 Beckton Hts, Ottawa, ON K2S 2X6For Sale
 MLS ID #X13645952, ROYAL LEPAGE TEAM REALTY. TRREB
 - C$929,0004 bd4 ba-- sqft66 Baldcypress Way, Ottawa, ON K2V 0N6For Sale
 MLS ID #X13610848, ROYAL LEPAGE PERFORMANCE REALTY. TRREB
