Peace and tranquility on nearly four acres of Montague beauty! This high-ranch home has FIVE bedrooms, including two primary suites, making it perfect for larger families, multigenerational living, or working from home. Walk in to a breezeway with direct access to the attached garage and back yard. The open main level features a large living room, dining room and kitchen, all bathed in natural light. Freshly painted with new laminate flooring throughout, there are three spacious bedrooms, including a primary with 4-piece en-suite, and another 4-piece main bath. On the lower level is another large primary suite with walk-in closet and 4-piece en-suite, a huge rec room, and a fifth bedroom. Lower level also has a wood burning stove to keep the house cozy and warm all winter. Outside you'll find your own private wilderness with gardens, forest, and plenty of space for recreation. Get on the ATV and snowmobile for year-round fun. There is a fire pit for socializing any time of year, a play structure for the kids, and even a three-storey tree house! Nestled between Carleton Place and Smiths Falls and with an easy commute to Stittsville, Kanata, and Ottawa, you can have your private rural retreat within reach of the city.
For sale
C$727,000
845 Pinery Rd, Montague, ON K7A 4S7
5beds
3baths
Single Family Residence
Built in ----
3 Square Feet Lot
$-- Zestimate®
C$--/sqft
C$-- HOA
What's special
Five bedroomsTwo primary suitesOpen main levelDining roomFreshly paintedNew laminate flooring throughoutThree spacious bedrooms
- 177 days |
- 10 |
- 0 |
Zillow last checked:
Listing updated:
Listed by:
INNOVATION REALTY LTD.
Source: TRREB,MLS®#: X12787852 Originating MLS®#: Ottawa Real Estate Board
Originating MLS®#: Ottawa Real Estate BoardFacts & features
Interior
Bedrooms & bathrooms
- Bedrooms: 5
- Bathrooms: 3
Primary bedroom
- Level: Main
- Dimensions: 3.97 x 3.4
Bedroom 2
- Level: Main
- Dimensions: 3.29 x 2.71
Bedroom 3
- Level: Main
- Dimensions: 3.09 x 2.71
Bedroom 4
- Level: Lower
- Dimensions: 6.48 x 3.45
Bedroom 5
- Level: Lower
- Dimensions: 3.51 x 2.8
Bathroom
- Level: Main
- Dimensions: 2.62 x 1.52
Bathroom
- Level: Lower
- Dimensions: 3.52 x 2.47
Bathroom
- Level: Main
- Dimensions: 3.33 x 1.54
Dining room
- Level: Main
- Dimensions: 3.48 x 3.26
Kitchen
- Level: Main
- Dimensions: 3.26 x 3.04
Living room
- Level: Main
- Dimensions: 6.42 x 3.81
Recreation
- Level: Lower
- Dimensions: 7.07 x 6.49
Heating
- Forced Air, Propane
Cooling
- Central Air
Features
- Flooring: Carpet Free
- Basement: Full,Finished
- Has fireplace: Yes
- Fireplace features: Wood Burning Stove
Interior area
- Living area range: 1100-1500 null
Property
Parking
- Total spaces: 8
- Parking features: Garage Door Opener
- Has garage: Yes
Features
- Exterior features: Privacy
- Pool features: None
Lot
- Size: 3 Square Feet
- Features: Wooded/Treed, Irregular Lot
- Topography: Wooded/Treed,Partially Cleared
Details
- Additional structures: Playground
- Parcel number: 052410071
- Other equipment: Air Exchanger, Propane Tank
Construction
Type & style
- Home type: SingleFamily
- Property subtype: Single Family Residence
Materials
- Vinyl Siding
- Foundation: Wood
- Roof: Asphalt Shingle
Utilities & green energy
- Sewer: Septic
- Water: Drilled Well
Community & HOA
Location
- Region: Montague
Financial & listing details
- Annual tax amount: C$3,505
- Date on market: 2/13/2026
I
INNOVATION REALTY LTD.
By pressing Contact Agent, you agree that the real estate professional identified above may call/text you about your search, which may involve use of automated means and pre-recorded/artificial voices. You don't need to consent as a condition of buying any property, goods, or services. Message/data rates may apply. You also agree to our Terms of Use. Zillow does not endorse any real estate professionals. We may share information about your recent and future site activity with your agent to help them understand what you're looking for in a home.
Price history
Price history is unavailable.
Public tax history
Tax history is unavailable.
Climate risks
Neighborhood: K7A
Nearby schools
GreatSchools rating
No schools nearby
We couldn't find any schools near this home.
- C$299,99914.28 acres286 Brunton Side Rd, Beckwith, ON K7A4S7Lot/Land
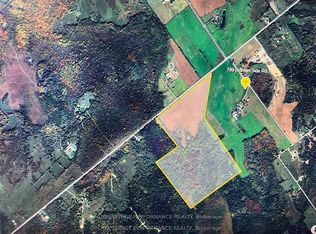
- C$1,299,000144 sqft789 Brunton Side Rd, Beckwith, ON K0A1B0Lot/Land
- C$699,9903 bd3 ba-- sqft528 Kings Creek Rd, Beckwith, ON K0A1B0For Sale

- C$199,0005.06 acres716 William Campbell Rd, Montague, ON K7A4S6Lot/Land
- C$479,000225.82 acres0 William Campbell Rd, Montague, ON K7A4S6Lot/Land
- C$1,040,0005 bd5 ba-- sqft2068 Richmond Rd, Beckwith, ON K7A4S7For Sale
- C$699,9003 bd2 ba-- sqftLOT 54 Kings Creek Rd, Beckwith, ON K0A1B0For Sale
- C$699,9003 bd2 ba-- sqftLOT 53 Kings Creek Rd, Beckwith, ON K0A1B0For Sale
Similar homes
- C$699,9903 bd3 ba-- sqft528 Kings Creek Rd, Beckwith, ON K0A 1B0For SaleMLS ID #X13630060, POWER MARKETING REAL ESTATE INC.. TRREB
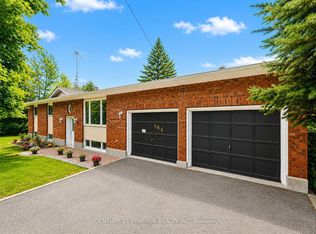
- C$739,9004 bd3 ba-- sqft684 County Road 44 Rd, North Grenville, ON K0G 1J0For Sale
 MLS ID #X13654938, CENTURY 21 SYNERGY REALTY INC. TRREB
 - C$799,0005 bd3 ba-- sqft2425 Ferguson Rd, Drummond/north Elmsley, ON K7A 4S4For Sale
 MLS ID #X13632478, CENTURY 21 SYNERGY REALTY INC. TRREB
 - C$699,9004 bd2 ba-- sqft12 Davis Ln, Rideau Lakes, ON K7A 4S5For Sale
 MLS ID #X13120790, CENTURY 21 SYNERGY REALTY INC. TRREB
 - C$675,0004 bd2 ba-- sqft2495 River Rd, North Grenville, ON K0G 1J0For SaleMLS ID #X13593222, ROYAL LEPAGE TEAM REALTY. TRREB
- C$599,0003 bd1 ba-- sqft502 Tennyson Rd, Drummond/north Elmsley, ON K7H 3C8For SaleMLS ID #X13635828, REMAX BOARDWALK REALTY. TRREB
- C$899,9004 bd3 ba-- sqft257 Starlight Pl, Ottawa, ON K0A 1B0For SaleMLS ID #X13493694, SUTTON GROUP-MASTERS REALTY INC., BROKERAGE. TRREB
- C$849,9003 bd3 ba-- sqft165 Bristow Dr, Montague, ON K7A 5B8For SaleMLS ID #X13466652, ROYAL LEPAGE INTEGRITY REALTY. TRREB
- C$724,9003 bd2 ba-- sqft870 Kitley Line 3 Rd #3, Elizabethtown Kitley, ON K0G 1G0For SaleMLS ID #X13422486, CENTURY 21 SYNERGY REALTY INC. TRREB
- C$624,9003 bd2 ba-- sqft365 Haskins Rd, North Grenville, ON K0G 1N0For SaleMLS ID #X13619268, SUTTON GROUP - OTTAWA REALTY. TRREB
- C$825,0004 bd4 ba-- sqft320 Clothier St W, North Grenville, ON K0G 1J0For SaleMLS ID #X13613610, REAL BROKER ONTARIO LTD.. TRREB
- C$799,9004 bd3 ba-- sqft42 Stonewalk Dr, North Grenville, ON K0G 1J0For SaleMLS ID #X13528250, ONE PERCENT REALTY LTD.. TRREB
- C$724,8003 bd3 ba-- sqft12 Ready Way, Ottawa, ON K2J 2R6For SaleMLS ID #X13648860, RE/MAX HALLMARK REALTY GROUP. TRREB
- C$689,0004 bd3 ba-- sqft952 County Road 18 Rd, North Grenville, ON K0G 1S0For SaleMLS ID #X13229370, REMAX BOARDWALK REALTY. TRREB
- C$774,9003 bd2 ba-- sqft6215 Abbott St W, Ottawa, ON K2S 0B4For SaleMLS ID #X13647700, ROYAL LEPAGE TEAM REALTY. TRREB
- C$679,9004 bd3 ba-- sqft2518 Rideau Ferry Rd, Drummond/north Elmsley, ON K7H 0G7For SaleMLS ID #X13528268, RE/MAX FINEST REALTY INC., BROKERAGE. TRREB
- C$824,9004 bd2 ba-- sqft2710 Pollock Rd, Ottawa, ON K0A 2Z0For SaleMLS ID #X13609876, ROYAL LEPAGE TEAM REALTY. TRREB
- C$869,9005 bd2 ba-- sqft752 Corkery Rd, Ottawa, ON K0A 1L0For SaleMLS ID #X13637980, INNOVATION REALTY LTD.. TRREB
- C$715,9994 bd3 ba-- sqft50 Equestrian Dr, Ottawa, ON K2M 1G3For SaleMLS ID #X13605182, ROYAL LEPAGE TEAM REALTY. TRREB
- C$415,0003 bd1 ba-- sqft2695 Rosedale Rd N, Montague, ON K7A 0J1For SaleMLS ID #X13479774, COLDWELL BANKER SARAZEN REALTY. TRREB
