Escape to the country and discover the space, privacy, and comfort your family has been looking for at 2425 Ferguson Falls Road. Set on just over four acres of beautiful, private land just outside the village of Lanark, this warm and welcoming home offers the perfect balance of peaceful rural living and everyday convenience.With five spacious bedrooms and three full bathrooms, the home is thoughtfully designed to accommodate a growing family, multigenerational living, or those simply looking for extra room to spread out. The main level features a bright, open layout with a well-equipped kitchen, inviting living spaces, and a natural flow that is ideal for both busy weekdays and relaxed family gatherings.The fully finished walkout basement provides even more versatile living space, perfect for a playroom, home office, teen retreat, guest suite, or extended family.Outside, mature trees, fresh country air, and wide-open spaces create a peaceful setting where children and pets can safely explore and play. A picturesque pond adds to the property's charm and has been enjoyed for skating and outdoor fun during the winter months.Located just minutes from Lanark and within an easy drive of Perth and Carleton Place, this property offers quiet country living without sacrificing access to schools, shopping, and essential services.If you have been searching for more space, greater privacy, and a slower pace of life, 2425 Ferguson Falls Road is ready to welcome you home.
For sale
C$799,000
2425 Ferguson Rd, Drummond/north Elmsley, ON K7A 4S4
5beds
3baths
Single Family Residence
Built in ----
4 Square Feet Lot
$-- Zestimate®
C$--/sqft
C$-- HOA
What's special
Five spacious bedroomsBright open layoutWell-equipped kitchenInviting living spacesFully finished walkout basementMature treesWide-open spaces
- 46 days
- 6
- 0
Zillow last checked:
Listing updated:
Listed by:
CENTURY 21 SYNERGY REALTY INC
Source: TRREB,MLS®#: X13632478 Originating MLS®#: Ottawa Real Estate Board
Originating MLS®#: Ottawa Real Estate BoardFacts & features
Interior
Bedrooms & bathrooms
- Bedrooms: 5
- Bathrooms: 3
Primary bedroom
- Level: Main
- Dimensions: 3.7 x 4.2
Bedroom
- Level: Main
- Dimensions: 3.8 x 3.3
Bedroom
- Level: Main
- Dimensions: 3 x 3.3
Bedroom
- Level: Lower
- Dimensions: 3.4 x 4
Bedroom
- Level: Lower
- Dimensions: 4.1 x 4
Bathroom
- Level: Lower
- Dimensions: 1.5 x 2.8
Bathroom
- Level: Main
- Dimensions: 3.3 x 1.5
Dining room
- Level: Main
- Dimensions: 2.8 x 7.2
Foyer
- Level: Main
- Dimensions: 2.2 x 1.7
Kitchen
- Level: Main
- Dimensions: 4.2 x 3.3
Living room
- Level: Main
- Dimensions: 4.3 x 5
Recreation
- Level: Lower
- Dimensions: 7.1 x 8.1
Utility room
- Level: Lower
- Dimensions: 5.5 x 4.1
Heating
- Forced Air, Propane
Cooling
- Central Air
Features
- Flooring: Carpet Free
- Basement: Finished,Full
- Has fireplace: No
Interior area
- Living area range: 1100-1500 null
Property
Parking
- Total spaces: 12
- Parking features: Garage Door Opener
- Has garage: Yes
Features
- Exterior features: Private Pond
- Has private pool: Yes
- Pool features: Above Ground
- Has view: Yes
- View description: Valley
Lot
- Size: 4 Square Feet
Details
- Additional structures: Playground
- Parcel number: 051680157
Construction
Type & style
- Home type: SingleFamily
- Architectural style: Bungalow-Raised
- Property subtype: Single Family Residence
Materials
- Brick, Vinyl Siding
- Foundation: Other
- Roof: Asphalt Shingle
Utilities & green energy
- Sewer: Septic
Community & HOA
Location
- Region: Drummond North Elmsley
Financial & listing details
- Annual tax amount: C$3,419
- Date on market: 8/4/2026
Price history
Price history is unavailable.
Public tax history
Tax history is unavailable.
Climate risks
Neighborhood: K7A
Nearby schools
GreatSchools rating
No schools nearby
We couldn't find any schools near this home.
- C$669,0002 bd1 ba-- sqft1330 Ferguson Rd, Drummond/north Elmsley, ON K7A4S4For Sale

- C$187,0002 acres0 Ferguson Rd, Drummond/north Elmsley, ON K7A4S4Lot/Land

- C$149,9002.47 acres0 Armstrong Rd LOT 1, Drummond/north Elmsley, ON K7A4S4Lot/Land
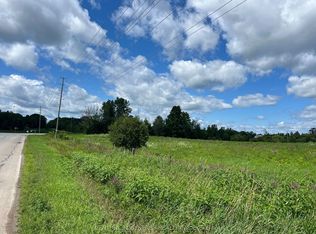
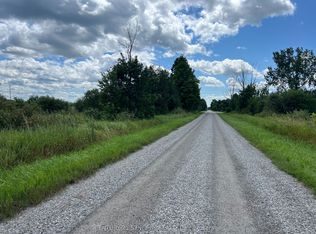
- C$129,9001 sqft0 Armstrong Rd LOT 2, Drummond/north Elmsley, ON K7A4S4Lot/Land
Similar homes
- C$929,0004 bd4 ba-- sqft447 Churchill Rd, Drummond/north Elmsley, ON K7A 4S4For Sale
 MLS ID #X13482566, REMAX BOARDWALK REALTY. TRREB
 - C$749,9995 bd3 ba-- sqft2405 Rideau Ferry Rd, Drummond/north Elmsley, ON K7H 0G7For Sale
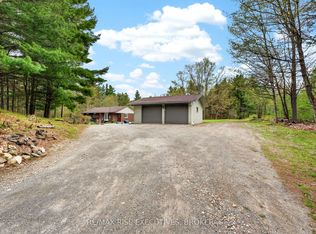 MLS ID #X13601378, RE/MAX RISE EXECUTIVES, BROKERAGE. TRREB
 - C$869,5004 bd2 ba-- sqft486 Code Dr, Montague, ON K7A 4S6For Sale
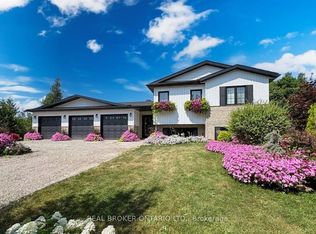 MLS ID #X13195912, REAL BROKER ONTARIO LTD.. TRREB
 - C$869,9004 bd3 ba-- sqft1243 Rosedale Rd S, Montague, ON K7A 5B8New Construction
 MLS ID #X13719680, ONE PERCENT REALTY LTD.. TRREB
