Rural dreams on 10 picturesque acres! Tucked away at the end of a long, tree lined laneway, this charming farmhouse is waiting for someone to love it and make it their own. Surrounded by nature, with open pasture and mature trees. Whether you're dreaming of a hobby farm, a thriving market garden, or even your own cut flower farm, the front pasture offers so many opportunities. The covered front porch is perfect for quiet mornings with coffee in hand or relaxing summer evenings with a glass of lemonade. Inside, you'll find a warm and inviting home featuring an updated kitchen, beautiful hardwood floors, and a cozy pellet stove that adds character and comfort throughout the seasons. Upstairs, the spacious primary bedroom is complemented by an adjacent charming soaker tub, the perfect retreat after a day spent outdoors. Thoughtful updates include windows, a metal roof, furnace (2017), and heat pump (2022), offering peace of mind while preserving the home's country charm. Outside, a drive shed/workshop provides excellent storage and workspace for projects, equipment, or hobbies. Established lilac bushes and apple trees add to the property's storybook appeal. Whether you're looking to embrace a slower pace, grow your own food and flowers, or simply enjoy the beauty and privacy of country living, this special property offers the perfect canvas for your rural family dreams. Less than 15 minutes to Perth, 25 minutes to Carleton Place, and only 40 minutes to Kanata.
For sale
C$529,900
400 Buttermilk Hill Rd, Drummond/north Elmsley, ON K7H 3C3
3beds
2baths
Single Family Residence
Built in ----
10 Square Feet Lot
$-- Zestimate®
C$--/sqft
C$-- HOA
What's special
Charming farmhouseSurrounded by natureOpen pastureMature treesCovered front porchWarm and inviting homeUpdated kitchen
- 30 days
- 27
- 0
Zillow last checked:
Listing updated:
Listed by:
COLDWELL BANKER FIRST OTTAWA REALTY
Source: TRREB,MLS®#: X13823500 Originating MLS®#: Ottawa Real Estate Board
Originating MLS®#: Ottawa Real Estate BoardFacts & features
Interior
Bedrooms & bathrooms
- Bedrooms: 3
- Bathrooms: 2
Heating
- Forced Air, Propane
Cooling
- Wall Unit(s)
Appliances
- Included: Water Heater Owned, Water Softener
Features
- Basement: Full,Crawl Space
- Has fireplace: Yes
- Fireplace features: Pellet Stove
Interior area
- Living area range: 1100-1500 null
Video & virtual tour
Property
Parking
- Total spaces: 4
Features
- Stories: 2
- Exterior features: Privacy
- Pool features: None
- Has view: Yes
- View description: Pasture, Trees/Woods, Hills
Lot
- Size: 10 Square Feet
- Features: Irregular Lot
Details
- Additional structures: Workshop, Shed
- Parcel number: 052360013
Construction
Type & style
- Home type: SingleFamily
- Property subtype: Single Family Residence
Materials
- Vinyl Siding
- Foundation: Stone
- Roof: Metal
Utilities & green energy
- Sewer: Septic
- Water: Drilled Well
- Utilities for property: Garbage Pickup, Internet High Speed
Community & HOA
Location
- Region: Drummond North Elmsley
Financial & listing details
- Annual tax amount: C$2,059
- Date on market: 9/24/2026
Price history
Price history is unavailable.
Public tax history
Tax history is unavailable.
Climate risks
Neighborhood: K7H
Nearby schools
GreatSchools rating
No schools nearby
We couldn't find any schools near this home.
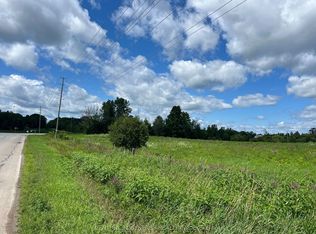
- C$149,9002.47 acres0 Armstrong Rd LOT 1, Drummond/north Elmsley, ON K7A4S4Lot/Land
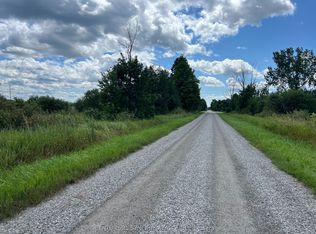
- C$129,9001 sqft0 Armstrong Rd LOT 2, Drummond/north Elmsley, ON K7A4S4Lot/Land
- C$669,0002 bd1 ba-- sqft1330 Ferguson Rd, Drummond/north Elmsley, ON K7A4S4For Sale

- C$325,000-- sqft0 Burns Rd, Drummond/north Elmsley, ON K7A4S4Lot/Land

Similar homes
- C$528,8004 bd2 ba-- sqft6779 Roger Stevens Dr, Montague, ON K7A 4S6For Sale
 MLS ID #X13712418, COLDWELL BANKER FIRST OTTAWA REALTY. TRREB
 - C$529,9004 bd1 ba-- sqft88 Bay Rd, Rideau Lakes, ON K0G 1L0For Sale
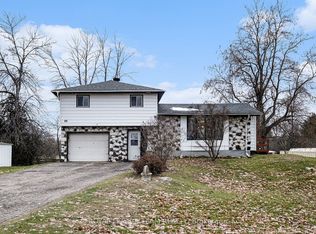 MLS ID #X12949278, ROYAL LEPAGE TEAM REALTY. TRREB
 - C$539,0003 bd1 ba-- sqft2498 Rideau Ferry Rd, Drummond/north Elmsley, ON K7H 0G7For Sale
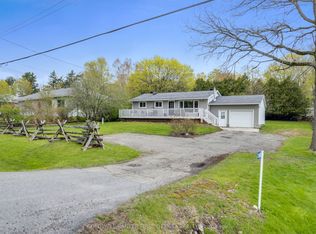 MLS ID #X13679652, COLDWELL BANKER FIRST OTTAWA REALTY. TRREB
 - C$669,0002 bd1 ba-- sqft1330 Ferguson Rd, Drummond/north Elmsley, ON K7A 4S4For SaleMLS ID #X13603140, COLDWELL BANKER FIRST OTTAWA REALTY. TRREB
