Welcome to 505 McGuire Rd, a new custom-built bungalow set on a 2-acre lot just minutes from Smiths Falls. Currently under construction, this home offers the chance to enjoy country living with modern finishes and a thoughtful layout. The main floor features an open-concept living, dining, and kitchen area, ideal for everyday living and entertaining. Large windows will bring in natural light and showcase the peaceful rural surroundings. Two bedrooms and two bathrooms are located on the main level, including a primary bedroom with its own ensuite for added comfort and privacy. The walkout basement provides excellent potential for future finishing, whether you envision additional bedrooms, a rec room, a home gym, or an in-law suite, with direct access to the backyard. With plenty of space for gardens, outdoor entertaining, or play, this property delivers the peace and quiet of the country without sacrificing convenience. Enjoy easy access to shopping, restaurants, schools, and amenities in Smiths Falls, plus quick routes to Perth, Merrickville, and Ottawa. Build in progress. Secure your place in the country today. Contact us for details on finishes, timelines, and possible customization.
New construction
C$624,900
505 McGuire Rd, Montague, ON K7A 0H8
2beds
2baths
Single Family Residence
Built in ----
2.08 Acres Lot
$-- Zestimate®
C$--/sqft
C$-- HOA
What's special
Large windowsPeaceful rural surroundings
- 20 hours
- 2
- 0
Zillow last checked:
Listing updated:
Listed by:
REMAX BOARDWALK REALTY
Source: TRREB,MLS®#: X14166652 Originating MLS®#: Ottawa Real Estate Board
Facts & features
Interior
Bedrooms & bathrooms
- Bedrooms: 2
- Bathrooms: 2
Primary bedroom
- Level: Main
- Dimensions: 4.45 x 4.37
Bedroom
- Level: Main
- Dimensions: 4.06 x 3.3
Dining room
- Level: Main
- Dimensions: 3.66 x 2.41
Kitchen
- Level: Main
- Dimensions: 4.19 x 2.74
Living room
- Level: Main
- Dimensions: 5.31 x 3.71
Heating
- Forced Air, Propane
Cooling
- Central Air
Features
- Primary Bedroom - Main Floor, Storage
- Basement: Walk-Out Access,Full,Separate Entrance
- Has fireplace: No
Interior area
- Living area range: 1100-1500 null
Property
Parking
- Total spaces: 10
- Parking features: Garage
- Has garage: Yes
Features
- Pool features: None
Lot
- Size: 2.08 Acres
Details
- Parcel number: 052370104
Construction
Type & style
- Home type: SingleFamily
- Architectural style: Bungalow
- Property subtype: Single Family Residence
Materials
- Vinyl Siding
- Foundation: Poured Concrete
- Roof: Fibreglass Shingle
Condition
- New construction: Yes
Utilities & green energy
- Sewer: Septic
Community & HOA
Location
- Region: Montague
Financial & listing details
- Date on market: 11/10/2026
Price history
Price history is unavailable.
Public tax history
Tax history is unavailable.
Climate risks
Neighborhood: K7A
Nearby schools
GreatSchools rating
No schools nearby
We couldn't find any schools near this home.
Similar homes
- C$599,9002 bd2 ba-- sqft7142 Roger Stevens Dr, Montague, ON K7A 4S6For Sale
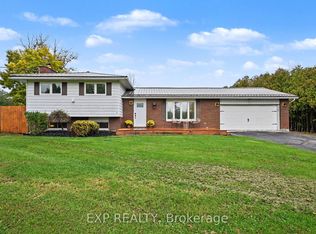 MLS ID #X14127238, EXP REALTY. TRREB
- C$629,9003 bd2 ba-- sqft1834 Nolans Rd, Montague, ON K7A 4S6For Sale
 MLS ID #X13829652, REMAX BOARDWALK REALTY. TRREB
- C$635,0004 bd2 ba-- sqft120 Maitland St, Beckwith, ON K7A 0K2For Sale
 MLS ID #X13827236, INNOVATION REALTY LTD.. TRREB
- C$669,0002 bd1 ba-- sqft1330 Ferguson Rd, Drummond/north Elmsley, ON K7A 4S4For Sale
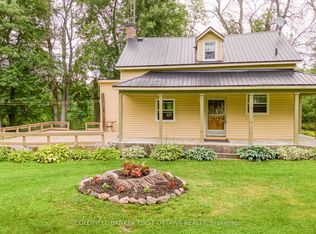 MLS ID #X13603140, COLDWELL BANKER FIRST OTTAWA REALTY. TRREB
