Enjoy peaceful country living on a quiet street in this warm and inviting family home set on a beautiful treed lot offering privacy and plenty of outdoor space to enjoy year-round. The spacious eat-in kitchen is perfect for everyday living and entertaining, featuring rich wood countertops, stainless steel appliances, a stylish glass tile backsplash, and durable tile flooring. The bright and welcoming living room showcases gleaming hardwood floors, a vaulted ceiling, and a cozy wood-burning fireplace that creates the perfect atmosphere for relaxing evenings with family and friends. Just a few steps up, the bedroom level offers hardwood flooring throughout. The primary bedroom includes access to a private deck - an ideal place to enjoy your morning coffee while overlooking the peaceful property. Two additional well-sized bedrooms and a beautifully maintained 4-piece bathroom complete this level, providing comfortable space for a growing family or guests. The fully finished lower level adds excellent additional living space and features a large bedroom, a comfortable family room with a wood stove, plus a convenient 2-piece bathroom and laundry area. This versatile level is ideal for teenagers, guests, a home office, or extended family living. Step outside and take in the private outdoor setting complete with mature trees, expansive yard space, a children's play structure, gazebo, and detached 2-car garage. Set well back from the main road, the property offers exceptional front and backyard space ideal for gardening, entertaining, family activities, or simply unwinding in a peaceful country setting. There is plenty of room to enjoy outdoor living in every season. Conveniently located with an easy 10-15 minute commute to Perth and Smiths Falls, and just minutes to the Big Rideau for boating, fishing, and recreation. A wonderful opportunity to enjoy the charm of country living while remaining close to nearby amenities. 24 hours irrevocable on all offers.
For sale
C$549,900
3 Tower Rd, Rideau Lakes, ON K0G 1L0
4beds
2baths
Single Family Residence
Built in ----
1 Square Feet Lot
$-- Zestimate®
C$--/sqft
C$-- HOA
What's special
- 87 days
- 15
- 0
Zillow last checked:
Listing updated:
Listed by:
COLDWELL BANKER FIRST OTTAWA REALTY
Source: TRREB,MLS®#: X13461596 Originating MLS®#: Ottawa Real Estate Board
Originating MLS®#: Ottawa Real Estate BoardFacts & features
Interior
Bedrooms & bathrooms
- Bedrooms: 4
- Bathrooms: 2
Primary bedroom
- Level: Main
- Dimensions: 3.58 x 3.58
Bedroom
- Level: Main
- Dimensions: 2.64 x 4.32
Bedroom
- Level: Lower
- Dimensions: 2.34 x 3.28
Bedroom
- Level: Main
- Dimensions: 2.67 x 2.82
Bathroom
- Level: Lower
- Dimensions: 2.49 x 2.67
Bathroom
- Level: Main
- Dimensions: 2.54 x 2.06
Family room
- Level: Lower
- Dimensions: 6.22 x 3.89
Foyer
- Level: Main
- Dimensions: 1.45 x 1.55
Kitchen
- Level: Main
- Dimensions: 3.61 x 4.42
Living room
- Level: Main
- Dimensions: 6.6 x 4.42
Heating
- Baseboard, Electric
Cooling
- Wall Unit(s)
Features
- Flooring: Carpet Free
- Basement: Finished
- Has fireplace: Yes
- Fireplace features: Wood Burning Stove, Living Room, Recreation Room
Interior area
- Living area range: 1100-1500 null
Video & virtual tour
Property
Parking
- Total spaces: 6
- Parking features: Garage
- Has garage: Yes
Features
- Stories: 2
- Patio & porch: Deck, Patio
- Exterior features: Landscaped
- Pool features: None
- Has view: Yes
- View description: Forest
- Waterfront features: None
Lot
- Size: 1 Square Feet
- Features: Golf, School Bus Route
- Topography: Wooded/Treed
Details
- Parcel number: 442750077
Construction
Type & style
- Home type: SingleFamily
- Property subtype: Single Family Residence
Materials
- Hardboard
- Foundation: Concrete Block
- Roof: Shingle
Utilities & green energy
- Sewer: Septic
- Water: Drilled Well
Community & HOA
Location
- Region: Rideau Lakes
Financial & listing details
- Annual tax amount: C$2,300
- Date on market: 6/18/2026
Price history
Price history is unavailable.
Public tax history
Tax history is unavailable.
Climate risks
Neighborhood: K0G
Nearby schools
GreatSchools rating
No schools nearby
We couldn't find any schools near this home.
Similar homes
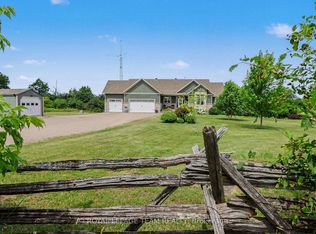
- C$539,9003 bd2 ba-- sqft2 Tower Rd, Rideau Lakes, ON K0G 1L0For Sale
 MLS ID #X13151174, ROYAL LEPAGE INTEGRITY REALTY. TRREB
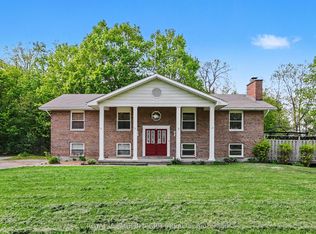
 - C$529,9004 bd1 ba-- sqft88 Bay Rd, Rideau Lakes, ON K0G 1L0For Sale
 MLS ID #X12949278, ROYAL LEPAGE TEAM REALTY. TRREB
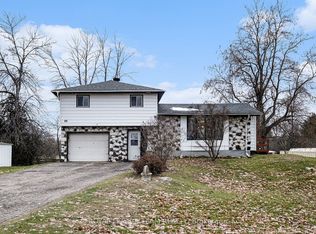
 - C$694,0004 bd2 ba-- sqft3 B1 Rd, Rideau Lakes, ON K0G 1L0For Sale
 MLS ID #X13669292, ROYAL LEPAGE TEAM REALTY. TRREB
 - C$514,9004 bd2 ba-- sqft1104 County Road 16 Rd, Merrickville Wolford, ON K0G 1G0For Sale
 MLS ID #X13620808, COLDWELL BANKER FIRST OTTAWA REALTY. TRREB
