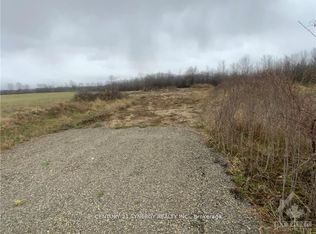
Welcome to Otter Lake Rd, a homesteader's dream! Built in 2020, this 1.5 story meticulously maintained country style home was designed to gather! Set far off the road w/ nearly 20 acres to roam-a beautiful cedar forest with trails big enough for a 4-wheeler, open fields & no wetlands! Mature trees incl. hickory, ash, maple, apple trees, elderberry bushes surround the home as well as a dreamy fenced vegetable garden w/ an attached shed/workshop. Inside boasts over 3000 sqft of living space with 3+1 bedrooms/4 bathrooms. The open concept layout creates a bright atmosphere for the perfect place to host family and friends. Hickory Engineered hardwood flooring runs throughout the home & an abundance of sizeable closets everywhere provide ample storage space. The kitchen includes quartz countertops, high end appliances & a large black farmhouse sink. The dining area allows for a large table for gathering & french doors to the back porch, making BBQ season easy. The living room anchors the home featuring 24 ft ceilings w/ large wood beams a double sided fireplace. The master suite features the other side of that fireplace, plenty of room for a seating area, 4 pc master bathroom w/ a large soaker tub, spacious walk in closet & french doors to the back porch. On the main level there is an additional room currently used as a nursery which could be an office or transformed into a butler's pantry for additional kitchen storage. Upstairs includes a lovely loft space w/ a separate seating area, a children's sized fort(or extra storage), 2 large bedrooms w/ walk in closets and a large 4-pc bathroom featuring a 6ft jet tub. The basement, built with ICF foundation also includes in floor heating so that it never feels like a basement in the cooler months. Completely finished, this large space is ready for games, home gym, personal business or a combination of all! There is large bedroom, 3-pc bathroom & utility room w/ lots of high-end upgraded systems. This home is a def. MUST SEE!!
Under contract
C$1,179,999
8 Otter Lake Rd, Rideau Lakes, ON K0G 1L0
4beds
4baths
Single Family Residence
Built in ----
19 Square Feet Lot
$-- Zestimate®
C$--/sqft
C$-- HOA
What's special
Open fieldsKitchen includes quartz countertopsLarge black farmhouse sink
- 98 days
- 3
- 0
Zillow last checked:
Listing updated:
Listed by:
CENTURY 21 SYNERGY REALTY INC.
Source: TRREB,MLS®#: X13411842 Originating MLS®#: Ottawa Real Estate Board
Originating MLS®#: Ottawa Real Estate BoardFacts & features
Interior
Bedrooms & bathrooms
- Bedrooms: 4
- Bathrooms: 4
Primary bedroom
- Level: Main
- Dimensions: 7.3 x 4.4
Bedroom
- Level: Basement
- Dimensions: 4.6 x 4.3
Bedroom
- Level: Second
- Dimensions: 4.4 x 3.3
Bedroom 2
- Level: Second
- Dimensions: 5.5 x 3.4
Bathroom
- Level: Second
- Dimensions: 4.4 x 1.8
Bathroom
- Level: Main
- Dimensions: 3.2 x 2.7
Bathroom
- Level: Basement
- Dimensions: 2.1 x 2.4
Dining room
- Level: Main
- Dimensions: 4.4 x 4.3
Foyer
- Level: Main
- Dimensions: 1.8 x 3.7
Kitchen
- Level: Main
- Dimensions: 4.4 x 3.4
Living room
- Level: Main
- Dimensions: 4.7 x 5
Loft
- Level: Second
- Dimensions: 5.8 x 3.4
Office
- Level: Main
- Dimensions: 3 x 2.6
Other
- Level: Main
- Dimensions: 3.2 x 1.7
Other
- Level: Second
- Dimensions: 4.4 x 2.1
Other
- Level: Second
- Dimensions: 4.4 x 1.6
Other
- Level: Main
- Dimensions: 1.6 x 1.4
Recreation
- Level: Basement
- Dimensions: 10.4 x 9.1
Utility room
- Level: Basement
- Dimensions: 4.3 x 3.7
Heating
- Forced Air, Gas
Cooling
- Central Air
Appliances
- Included: Water Softener
Features
- Storage, Primary Bedroom - Main Floor, Other, In-Law Capability
- Flooring: Carpet Free
- Basement: Finished,Full
- Has fireplace: Yes
- Fireplace features: Propane, Other
Interior area
- Living area range: 3000-3500 null
Video & virtual tour
Property
Parking
- Total spaces: 8
Features
- Stories: 1.5
- Patio & porch: Deck, Porch
- Exterior features: Landscaped
- Pool features: None
- Has view: Yes
- View description: Meadow, Trees/Woods
Lot
- Size: 19 Square Feet
- Features: Other, Part Cleared, Wooded/Treed
- Topography: Dry,Wooded/Treed,Partially Cleared,Open Space
Details
- Additional structures: Shed, Storage, Workshop, Fence - Partial
- Parcel number: 442690184
- Other equipment: Sewage Pump, Sump Pump, Propane Tank
Construction
Type & style
- Home type: SingleFamily
- Property subtype: Single Family Residence
Materials
- Other
- Foundation: Poured Concrete
- Roof: Asphalt Shingle
Utilities & green energy
- Sewer: Septic
Community & HOA
Community
- Security: Security System, Other
Location
- Region: Rideau Lakes
Financial & listing details
- Annual tax amount: C$5,547
- Date on market: 6/7/2026
Price history
Price history is unavailable.
Public tax history
Tax history is unavailable.
Climate risks
Neighborhood: K0G
Nearby schools
GreatSchools rating
No schools nearby
We couldn't find any schools near this home.
Similar homes
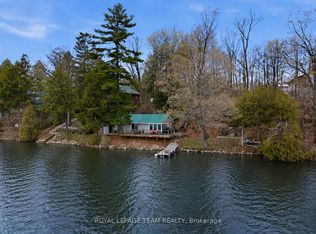
- C$995,0004 bd3 ba-- sqft3750 Bass Rd, Rideau Lakes, ON K0G 1L0For Sale
 MLS ID #X13762670, COLDWELL BANKER FIRST OTTAWA REALTY. TRREB
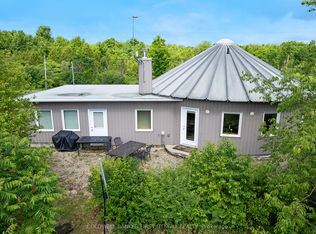
 - C$999,9004 bd4 ba-- sqft10 Old Kingston Rd, Rideau Lakes, ON K0G 1L0For Sale
 MLS ID #X13750566, ROYAL LEPAGE TEAM REALTY. TRREB
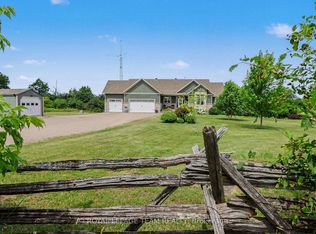
 - C$1,095,0004 bd2 ba-- sqft2950 R29 Rte, Rideau Lakes, ON K0G 1V0For Sale
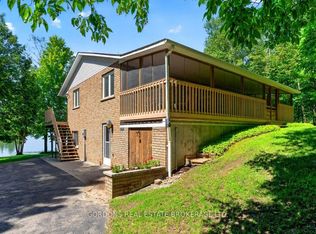 MLS ID #X13772816, GORDONS REAL ESTATE BROKERAGE LTD.. TRREB
 - C$699,0002 bd2 ba-- sqft30-B6A Otter Lake Rd, Rideau Lakes, ON K0G 1L0For Sale
 MLS ID #X13551502, MODERN BROCK GROUP REALTY. TRREB
