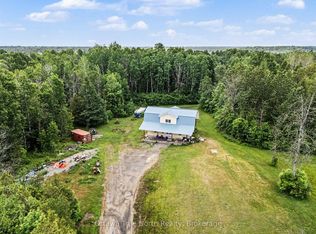
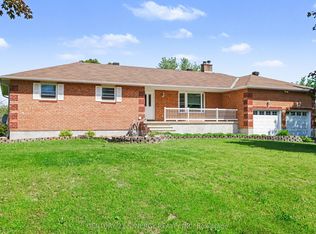
"My garden is my most beautiful masterpiece."- Claude Monet. Nestled on 4.74 acres of picturesque land, this lovely 3 bedroom, 2 bathroom home with its welcoming front porch and screened-in porch, epitomizes country living at its finest! With stunning established perennial gardens, raised beds, organic vegetable gardens, numerous tree varieties and trail access on the property to a winding Creek, this property is sure to delight prospective purchasers! The interior foyer leads to a charming kitchen with maple cabinetry, ample counter space & eating area and is adjacent the dining room area and family room with hardwood flooring, a Douglas fir ceiling beam, a high efficiency wood stove and an abundance of natural light. The expansive living room with cathedral ceiling, features gorgeous pine flooring and beautiful view to rear yard. With a bright bedroom and full bathroom on the main level , plus hobby/laundry room this home offers nature vistas from every window! The upper level features a large bedroom open area that leads to a two-piece bathroom and another good sized bedroom. The finished basement offers a large recreation room & open office area with laminate flooring and pine wainscotting; it also features a generous storage room & mechanical room. Woodworkers, hobbyists and artists alike will love the lower level workshop with its polished concrete floors and separate exterior entrance! Enjoy a two car detached garage, exterior shed for gardening, private rear deck, wood shed and more! A short drive to all amenities in Merrickville and Brockville and mere steps from Limerick Forest, this captivating landscaped home on a quiet road is all about privacy and lifestyle; the beauty of the setting alone must be viewed! Years of devotion to landscaping and curating this naturalist's oasis, has resulted in a one-of-a-kind tranquil property... book your private showing today!
For sale
C$635,000
167 Gardiner Rd, Merrickville Wolford, ON K0G 1R0
3beds
2baths
Single Family Residence
Built in ----
4 Square Feet Lot
$-- Zestimate®
C$--/sqft
C$-- HOA
What's special
Welcoming front porchScreened-in porchStunning established perennial gardensRaised bedsOrganic vegetable gardensNumerous tree varietiesDouglas fir ceiling beam
- 57 days |
- 10 |
- 0 |
Zillow last checked:
Listing updated:
Listed by:
ROYAL LEPAGE TEAM REALTY
Source: TRREB,MLS®#: X13120610 Originating MLS®#: Ottawa Real Estate Board
Originating MLS®#: Ottawa Real Estate BoardFacts & features
Interior
Bedrooms & bathrooms
- Bedrooms: 3
- Bathrooms: 2
Bedroom
- Level: Main
- Dimensions: 4.32 x 2.97
Bedroom
- Level: Upper
- Dimensions: 3 x 4.09
Bedroom
- Level: Upper
- Dimensions: 4.85 x 3.53
Bathroom
- Level: Upper
- Dimensions: 2.08 x 1.63
Bathroom
- Level: Main
- Dimensions: 2.69 x 1.52
Family room
- Level: Main
- Dimensions: 4.75 x 4.11
Foyer
- Level: Main
- Dimensions: 4.27 x 1.45
Kitchen
- Level: Main
- Dimensions: 3.78 x 3.38
Laundry
- Level: Main
- Dimensions: 3.71 x 2.34
Living room
- Level: Main
- Dimensions: 5.23 x 5.13
Office
- Level: Basement
- Dimensions: 3.38 x 4.01
Recreation
- Level: Basement
- Dimensions: 6.91 x 3.94
Workshop
- Level: Basement
- Dimensions: 4.62 x 4.72
Heating
- Baseboard, Electric
Cooling
- Window Unit(s)
Appliances
- Included: Water Heater, Water Treatment
Features
- Primary Bedroom - Main Floor, Workbench
- Basement: Finished,Walk-Out Access
- Has fireplace: Yes
- Fireplace features: Wood Burning Stove
Interior area
- Living area range: 1500-2000 null
Video & virtual tour
Property
Parking
- Total spaces: 12
- Parking features: Garage
- Has garage: Yes
Features
- Stories: 1.5
- Patio & porch: Porch
- Exterior features: Privacy, Landscaped
- Pool features: None
Lot
- Size: 4 Square Feet
- Features: School Bus Route, Wooded/Treed, Cul de Sac/Dead End
Details
- Additional structures: Shed
- Parcel number: 681040154
- Other equipment: Sump Pump
Construction
Type & style
- Home type: SingleFamily
- Property subtype: Single Family Residence
Materials
- Board & Batten
- Foundation: Concrete, Concrete Block
- Roof: Asphalt Shingle
Utilities & green energy
- Sewer: Septic
Community & HOA
Community
- Security: Carbon Monoxide Detector(s), Smoke Detector(s)
Location
- Region: Merrickville Wolford
Financial & listing details
- Annual tax amount: C$2,694
- Date on market: 5/13/2026
ROYAL LEPAGE TEAM REALTY
ROYAL LEPAGE TEAM REALTY
By pressing Contact Agent, you agree that the real estate professional identified above may call/text you about your search, which may involve use of automated means and pre-recorded/artificial voices. You don't need to consent as a condition of buying any property, goods, or services. Message/data rates may apply. You also agree to our Terms of Use. Zillow does not endorse any real estate professionals. We may share information about your recent and future site activity with your agent to help them understand what you're looking for in a home.
Price history
Price history is unavailable.
Public tax history
Tax history is unavailable.
Climate risks
Neighborhood: K0G
Nearby schools
GreatSchools rating
- 7/10Madill SchoolGrades: PK-6Distance: 17.1 mi
- 5/10Morristown Central SchoolGrades: PK-12Distance: 17.4 mi




Nearby cities
Other Merrickville-Wolford Topics
- Apartments for Rent in K0G 1R0
- Houses for Sale in K0G 1R0
- Houses for Rent in K0G 1R0
- K0G 1R0 Real Estate
- Merrickville-Wolford Condos
- Houses for Sale in Merrickville-Wolford
- Newest Listings in Merrickville-Wolford
- Merrickville-Wolford Real Estate Agents
- Merrickville-Wolford Refinance
- Merrickville-Wolford Mortgage Rates
