Welcome to your own private stretch of waterfront just minutes from the heart of Merrickville. Set along the Rideau River w/142ft of frontage & no neighbours on three sides, this Confederation log home offers a peaceful & private setting. The main level features vaulted ceilings & an open flow between the kitchen & dining area, creating a comfortable space for everyday living & gatherings. The living room looks out toward the water & was originally designed as a third bedroom, offering flexibility depending on your needs. A full bathroom w/laundry, a sunroom/office/storage area completes this level. Upstairs includes a large primary bedroom, a second well-sized bedroom & another full bathroom, making it a functional layout for both full-time living & weekend use. The home has been well maintained, w/windows & doors replaced between late 2019-early 2020, a steel roof installed in 2009 & water furnace system providing efficient heating & cooling, also from 2009. The logs have been regularly maintained & were last stained approximately four years ago. Outside, the 1+ acre lot offers space to enjoy w/a large established vegetable garden, open yard, & multiple seating areas. The waterfront includes a permanent dock, floating dock, & a private boat launch on the property, allowing easy access for a pontoon or flat-bottom boat. It's a great spot for fishing, relaxing by the water, & taking in the surrounding views. A 16'x12' gazebo houses the Arctic Spa hot tub, purchased new in November 2022, creating a private space to unwind year-round. A standout feature is the detached 32'x40' garage w/loft, insulated shop area, additional enclosed space & 2 lean-tos, all powered w/a 60-amp panel. Additional features include a drilled well & septic system (pumped & inspected August 2024). Offering a balance of space, privacy & waterfront access, this property provides a comfortable home in a setting that is easy to enjoy in every season. 24hrs irrev. Some photos digitally enhanced.
For sale
C$849,900
60 Corktown Ln, Merrickville Wolford, ON K0G 1N0
2beds
2baths
Single Family Residence
Built in ----
1 Square Feet Lot
$-- Zestimate®
C$--/sqft
C$-- HOA
What's special
Private stretch of waterfrontVaulted ceilingsLarge primary bedroomSecond well-sized bedroomLarge established vegetable gardenOpen yardMultiple seating areas
- 120 days
- 55
- 1
Zillow last checked:
Listing updated:
Listed by:
BENNETT PROPERTY SHOP REALTY
Source: TRREB,MLS®#: X13079902 Originating MLS®#: Ottawa Real Estate Board
Originating MLS®#: Ottawa Real Estate BoardFacts & features
Interior
Bedrooms & bathrooms
- Bedrooms: 2
- Bathrooms: 2
Heating
- Forced Air, Other Source
Cooling
- Central Air
Features
- Flooring: Carpet Free
- Basement: Crawl Space
- Has fireplace: No
Interior area
- Living area range: 1500-2000 null
Video & virtual tour
Property
Parking
- Total spaces: 10
- Parking features: Private, Circular Driveway
- Has garage: Yes
Features
- Stories: 1.5
- Patio & porch: Deck
- Exterior features: Fishing, Landscaped, Privacy, Recreational Area, Year Round Living, Private Dock
- Pool features: None
- Has spa: Yes
- Spa features: Hot Tub
- Has view: Yes
- View description: River, Trees/Woods, Water
- Has water view: Yes
- Water view: River,Water,Direct
- Waterfront features: Boat Launch, Dock, River Front, Direct, River
- Body of water: Rideau River
Lot
- Size: 1 Square Feet
- Features: Cul de Sac/Dead End, River/Stream, Waterfront, Irregular Lot
- Topography: Flat,Open Space,Wooded/Treed
Details
- Additional structures: Gazebo, Workshop
- Parcel number: 681080109
Construction
Type & style
- Home type: SingleFamily
- Property subtype: Single Family Residence
Materials
- Log
- Foundation: Block, Slab
- Roof: Metal
Utilities & green energy
- Sewer: Septic
- Water: Drilled Well
Community & HOA
Community
- Security: Smoke Detector(s)
Location
- Region: Merrickville Wolford
Financial & listing details
- Annual tax amount: C$5,543
- Date on market: 5/4/2026
Price history
Price history is unavailable.
Public tax history
Tax history is unavailable.
Climate risks
Neighborhood: K0G

Similar homes
- C$819,0003 bd2 ba-- sqft525 McCrea Rd, Montague, ON K0G 1N0For Sale
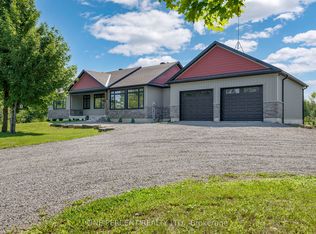 MLS ID #X13667650, ONE PERCENT REALTY LTD.. TRREB
 - C$749,9004 bd4 ba-- sqft622 Rideau River Rd, Montague, ON K0G 1N0For Sale
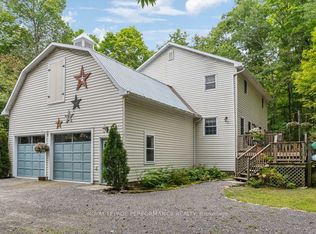 MLS ID #X13160994, ROYAL LEPAGE PERFORMANCE REALTY. TRREB
 - C$839,9003 bd3 ba-- sqft397 Burchill Rd, Montague, ON K0G 1N0For Sale
 MLS ID #X13715236, COLDWELL BANKER COBURN REALTY. TRREB
 - C$1,199,9003 bd2 ba-- sqft875 Corktown Rd, Merrickville Wolford, ON K0G 1N0For Sale
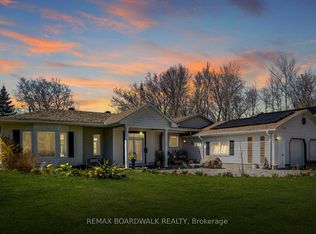 MLS ID #X13109668, REMAX BOARDWALK REALTY. TRREB
