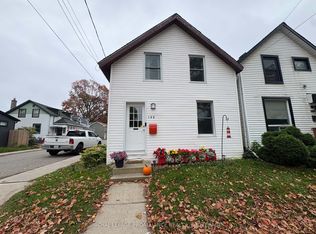
Discover this affordable and move-in ready home offering plenty of space for a growing family, both inside and out! This charming property has been extensively updated and thoughtfully refreshed with crisp new paint throughout and perfectly complemented by stylish new LED light fixtures. The exterior has also been updated with fresh black accents including a new and inviting front door, new eavestroughs and downspouts, with a spacious front verandah and back deck. There is also a convenient side-entrance to easily access the large backyard or the driveway that offers tandem parking for two. Step inside to discover a bright front entry leading into a spacious main floor layout that includes a convenient main-floor bedroom and living room with maple hardwood floors, main-floor laundry, and an eat-in kitchen complete with updated vinyl flooring. Upstairs features 3 bedrooms all with closets and maple hardwood flooring, high ceilings, and a 4pc bathroom with a clawfoot tub/shower combination. Major updates have already been handled for you over recent years - including a natural gas furnace (2017), a 100-amp breaker panel, updated electrical, plumbing, insulation, and recent shingle replacements. A spacious basement offers 6ft height and plenty of storage space. Situated in the heart of central Brockville, this home puts you within easy walking distance of local schools, parks, the hospital, and all the vibrant downtown amenities you could ever want, including unique shops, delicious restaurants, the local arts center, and not to mention a leisurely stroll down to the scenic waterfront! This fantastic starter home delivers incredible value and convenience - just pack your bags and move right in!
For sale
C$249,900
94 Perth St, Brockville, ON K6V 5C9
4beds
1baths
Single Family Residence
Built in ----
2,427 Square Feet Lot
$-- Zestimate®
C$--/sqft
C$-- HOA
What's special
Crisp new paint throughoutFresh black accentsNew eavestroughs and downspoutsSpacious front verandahBack deckConvenient side-entranceLarge backyard
- 6 days
- 27
- 2
Zillow last checked:
Listing updated:
Listed by:
HOMELIFE/DLK REAL ESTATE LTD
Source: TRREB,MLS®#: X14130654 Originating MLS®#: Rideau-St. Lawrence Real Estate Board
Facts & features
Interior
Bedrooms & bathrooms
- Bedrooms: 4
- Bathrooms: 1
Heating
- Forced Air, Gas
Cooling
- None
Features
- Primary Bedroom - Main Floor, Storage, Upgraded Insulation
- Flooring: Carpet Free
- Basement: Full,Unfinished
- Has fireplace: No
Interior area
- Living area range: 700-1100 null
Video & virtual tour
Property
Parking
- Total spaces: 2
- Parking features: Private, Tandem
Features
- Stories: 2
- Patio & porch: Deck, Porch
- Pool features: None
- On waterfront: Yes
Lot
- Size: 2,427 Square Feet
- Features: Arts Centre, School, Hospital, Library, Park, Waterfront, Rectangular Lot
Details
- Additional structures: Playground, Fence - Partial
- Parcel number: 441920071
Construction
Type & style
- Home type: SingleFamily
- Property subtype: Single Family Residence
Materials
- Other
- Foundation: Stone
- Roof: Asphalt Shingle
Utilities & green energy
- Sewer: Sewer
Community & HOA
Location
- Region: Brockville
Financial & listing details
- Annual tax amount: C$1,114
- Date on market: 10/30/2026
Price history
Price history is unavailable.
Public tax history
Tax history is unavailable.
Climate risks
Neighborhood: K6V


Similar homes
- $249,0004 bd2 ba2k sqft3069 County Route 6, Hammond, NY 13646For Sale

 MLS ID #S1726355, Darren Ashcroft, Listing by: North Star Real Estate & Prop Mgmt LLC-Carthage. NYSAMLSs
- C$276,9003 bd2 ba-- sqft79 Wall St, Brockville, ON K6V 4S4For Sale
 MLS ID #X13793606, ROYAL LEPAGE PROALLIANCE REALTY. TRREB
- C$199,9004 bd1 ba-- sqft101 Pearl St W, Brockville, ON K6V 4C3For Sale
 MLS ID #X13678010, RE/MAX HALLMARK REALTY GROUP. TRREB
- C$229,0002 bd1 ba-- sqft165 Pearl St W, Brockville, ON K6V 4C9For Sale
 MLS ID #X14001066, ROYAL LEPAGE PROALLIANCE REALTY, BROKERAGE. TRREB
- $224,9003 bd2 ba1.6k sqft10 Spile Bridge Rd, Ogdensburg, NY 13669For SaleMLS ID #S1723102, Shannon Davis, Listing by: Davis Lake and River Realty, LLC. NYSAMLSs
