A beautiful farmhouse for a new owner to make memories. A paved driveway leads the way to a modern house and outbuildings found on 15 acres. The spacious kitchen and living room allow much room for gathering and entertaining. The eat-in kitchen features Amish built oak cabinets including a pantry cupboard, a second sink for prep, a large center island, and a brand new dishwasher. A very large living room with original woodwork and molding that has been refinished by a local contractor. An insulated enclosed sun porch is a perfect place to relax and enjoy the views. Also on the first floor are a brand new washer and gas-powered dryer, a full bathroom with a lovely shower and in-floor heat. Three bedrooms with carpeted floors and a full bathroom with a tub/shower complete the second floor. A full basement includes a second set of washer and dryer perfect for work clothes and a cast steel fuel oil boiler for heat and hot water. Propane powers the dryer and Generac. A two-story unfinished space at the back of the house currently used for storage may possibly be able to be finished into a game room, office, apartment, or more. The amazing yard has been lovingly landscaped. The flowers, apple tree, and waterfalls are breathtaking. The well-maintained outbuildings include a detached garage, former milk house, a hen house, and a barn. The barn has electricity and is used for storage and a hobby farm. The back area of the barn has a space for woodworking and a lean-to off the back. A second floor available for a hay mow. A second drilled well and pump are located in the barn. Property features a third well that is not connected to a hand pump. A survey will be completed before closing to separate the 15 acres from the larger lot. Taxes based on property at assessed value before separation. Be sure to check out our virtual tour and schedule a showing to see more!
For sale
Price cut: $15.1K (6/14)
$324,900
4076 State Highway 37, Ogdensburg, NY 13669
3beds
--sqft
Single Family Residence
Built in 1870
15 Acres Lot
$314,300 Zestimate®
$--/sqft
$-- HOA
What's special
Former milk houseBrand new dishwasherWell-maintained outbuildingsDetached garageHen houseLarge center islandAmish built oak cabinets
- 339 days |
- 308 |
- 14 |
Zillow last checked:
Listing updated:
Listed by:
Blue Heron Realty 315-394-3223,
Jennifer Stevenson 315-323-2512
Source: SLCMLS,MLS#: 51913
Facts & features
Interior
Bedrooms & bathrooms
- Bedrooms: 3
- Bathrooms: 2
- Full bathrooms: 2
Rooms
- Room types: Bathroom on 1st floor, Eat-in kitchen
Primary bedroom
- Area: 304
- Dimensions: 19 x 16
Bedroom 2
- Area: 90
- Dimensions: 9 x 10
Bedroom 3
- Area: 120
- Dimensions: 8 x 15
Kitchen
- Area: 304
- Dimensions: 19 x 16
Living room
- Area: 375
- Dimensions: 15 x 25
Heating
- Oil
Appliances
- Included: Clothes Dryer-Gas, Clothes washer, Dishwasher, Refrigerator, Stove-Elec
- Laundry: Main Level
Features
- Ceiling Fan(s), Kitchen isle
- Flooring: Carpet, Laminate
- Has fireplace: No
Interior area
- Total structure area: 1,700
Video & virtual tour
Property
Parking
- Total spaces: 2
- Parking features: 2 car garage, 3 or more parking spaces, Driveway, Detached
- Garage spaces: 2
- Has uncovered spaces: Yes
Features
- Levels: Two
- Stories: 2
- Patio & porch: Deck, Enclosed porch
- Frontage length: Main Road: 350
Lot
- Size: 15 Acres
- Dimensions: 350 x 1200
Details
- Additional structures: Barn(s), Storage/out-building(s)
- Parcel number: 70.00317.1
Construction
Type & style
- Home type: SingleFamily
- Architectural style: Farm House
- Property subtype: Single Family Residence
Materials
- Foundation: Cellar
- Roof: Metal
Condition
- Year built: 1870
Utilities & green energy
- Sewer: Septic-concrete
- Water: Well drilled
- Utilities for property: Cable Available, Electricity Available, Internet Access
Community & HOA
Location
- Region: Ogdensburg
Financial & listing details
- Tax assessed value: $85,900
- Annual tax amount: $2,295
- Price range: $324.9K - $324.9K
- Date on market: 9/15/2025
- Inclusions: Clothes Dryer-Gas, Clothes washer, Dishwasher, Refrigerator, Stove-Elec
- Electric utility on property: Yes
Estimated market value
$314,300
$299,000 - $330,000
$1,650/mo
Price history
| Date | Event | Price |
|---|---|---|
| 6/14/2026 | Price change | $324,900-4.4% |
Source:  SLCMLS #51913 Report a problem SLCMLS #51913 Report a problem | ||
| 2/18/2026 | Listed for sale | $339,990 |
Source: SLCMLS #51913 Report a problem | ||
| 1/28/2026 | Pending sale | $339,990 |
Source: SLCMLS #51913 Report a problem | ||
| 9/15/2025 | Listed for sale | $339,990-9.3% |
Source: SLCMLS #51913 Report a problem | ||
| 9/11/2025 | Listing removed | $375,000 |
Source:  NYSAMLSs #S1612850 Report a problem NYSAMLSs #S1612850 Report a problem | ||
| 6/20/2025 | Price change | $375,000-6% |
Source: SLCMLS #50383 Report a problem | ||
| 3/22/2025 | Price change | $399,000-6.1% |
Source: SLCMLS #50383 Report a problem | ||
| 9/10/2024 | Listed for sale | $425,000 |
Source: SLCMLS #50383 Report a problem | ||
Public tax history
| Year | Property taxes | Tax assessment |
|---|---|---|
| 2025 | -- | $210,000 +144.5% |
| 2024 | -- | $85,900 |
| 2023 | -- | $85,900 |
| 2022 | -- | $85,900 |
| 2021 | -- | $85,900 |
| 2020 | -- | $85,900 |
| 2019 | -- | $85,900 |
| 2018 | -- | $85,900 |
| 2017 | $1,288 | $85,900 |
| 2016 | -- | $85,900 |
| 2015 | -- | $85,900 |
| 2014 | -- | $85,900 |
| 2013 | -- | $85,900 |
| 2012 | -- | $85,900 |
| 2011 | -- | $85,900 |
| 2010 | -- | $85,900 +7% |
| 2009 | -- | $80,300 |
| 2008 | -- | $80,300 |
| 2007 | -- | $80,300 +40.6% |
| 2006 | -- | $57,100 |
| 2005 | -- | $57,100 |
| 2004 | -- | $57,100 |
| 2003 | -- | $57,100 +4.4% |
| 2002 | -- | $54,700 |
| 2001 | -- | $54,700 |
| 2000 | -- | $54,700 |
Find assessor info on the county website
Monthly payment
Climate risks
Neighborhood: 13669
Nearby schools
GreatSchools rating
- 5/10Morristown Central SchoolGrades: PK-12Distance: 2.5 mi
Schools provided by the listing agent
- District: Morristown Central School District
Source: SLCMLS. This data may not be complete. We recommend contacting the local school district to confirm school assignments for this home.
- $88,1002 bd1 ba822 sqft4102 State Highway 37, Ogdensburg, NY 13669Off Market
- $--8.1 acres4102 Sh 37, Ogdensburg, NY 13669Off Market
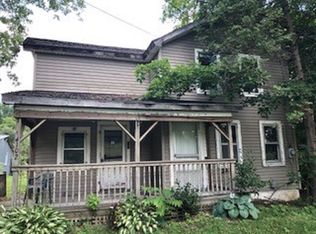
- $45,2834 bd1 ba2k sqft2 Wright Rd #1, Ogdensburg, NY 13669Off Market
- $148,42811.3 acres995 Scotch Bush Rd, Ogdensburg, NY 13669Off Market
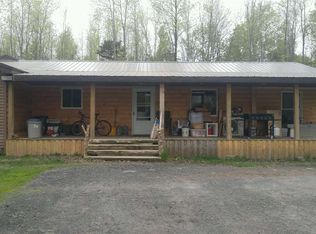
- $8,176-- bd-- ba-- sqft1005 Scotch Bush Rd, Ogdensburg, NY 13669Off Market
- $127,8003 bd1 ba864 sqft1009 Scotch Bush Rd, Ogdensburg, NY 13669Off Market
- $7,799-- bd-- ba-- sqftScotch Bush Rd, Ogdensburg, NY 13669Off Market
- $129,2002 bd1 ba1k sqft4114 State Highway 37, Ogdensburg, NY 13669Off Market
A local agent can set up tours, give advice and negotiate with sellers.
Similar homes
- $299,5004 bd2 ba-- sqft148 Pray Rd, Ogdensburg, NY 13669For Sale
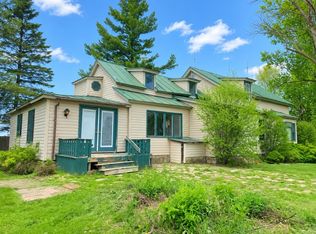 MLS ID #52990, Rhonda L Roethel, Listing by: America 1 Realty. SLCMLS
 - $375,0002 bd1 ba-- sqft29 Barr Rd, Ogdensburg, NY 13669For Sale
 MLS ID #53009, Albert Fowler, Listing by: Garlock Realty (Branch). SLCMLS
 - $349,9003 bd2 ba-- sqft71 Cemetery Rd, Ogdensburg, NY 13669For Sale
 MLS ID #53183, Andrea J. Chadwick, Listing by: America 1 Realty. SLCMLS
 - $329,9003 bd3 ba2.3k sqft200 Gouverneur St, Morristown, NY 13664For Sale
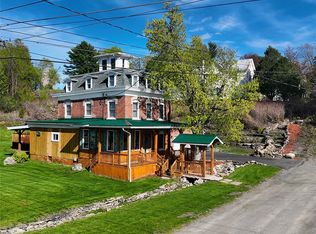 MLS ID #51864, Lisa O'Brien, Listing by: O'Brien Properties, LLC. SLCMLS
 - $219,0004 bd2 ba2k sqft5529 State Highway 37, Ogdensburg, NY 13669For SaleMLS ID #52989, Andrea Piercey, Listing by: America 1 Realty. SLCMLS
- $349,9004 bd2 ba2k sqft403 N Meadow Dr, Ogdensburg, NY 13669For SaleMLS ID #52943, Jennifer Stevenson, Listing by: Blue Heron Realty. SLCMLS
- C$329,9003 bd2 ba-- sqft96 Brock St, Brockville, ON K6V 4G1For SaleMLS ID #X13523454, MODERN BROCK GROUP REALTY. TRREB
- $199,9993 bd2 ba-- sqft537 Proctor Ave, Ogdensburg, NY 13669For SaleMLS ID #53267, Andrea Piercey, Listing by: America 1 Realty. SLCMLS
- $295,0003 bd2 ba2.5k sqft246 Irish Settlement Rd, Canton, NY 13617For SaleMLS ID #53125, Christine Amo, Listing by: Dufrane Real Estate, LLC. SLCMLS
- $312,0003 bd2 ba-- sqft102 Proctor Ave, Ogdensburg, NY 13669For SaleMLS ID #53154, Mildred Recore, Listing by: River Run Realty, LLC. SLCMLS
- C$319,9003 bd2 ba-- sqft106 James St E, Brockville, ON K6V 1K8For SaleMLS ID #X13416006, INNOVATION REALTY LTD.. TRREB
- $450,0002 bd1 ba-- sqft182 Lost Village Rd, Ogdensburg, NY 13669For SaleMLS ID #52731, Cathy Garlock, Listing by: Garlock Realty (Branch). SLCMLS
- $379,0003 bd2 ba1.3k sqft142 Lost Village Rd, Ogdensburg, NY 13669For SaleMLS ID #52343, Cathy Garlock, Listing by: Garlock Realty (Branch). SLCMLS
- C$359,9003 bd1 ba-- sqft36 Hastings Dr, Brockville, ON K6V 2P1For SaleMLS ID #X13631298, RE/MAX HALLMARK REALTY GROUP. TRREB
- $389,0005 bd3 ba2.4k sqft4 Rich Mill Dr, Ogdensburg, NY 13669For SaleMLS ID #53008, Andrea Piercey, Listing by: America 1 Realty. SLCMLS
- $185,0003 bd2 ba-- sqft1213 State St, Ogdensburg, NY 13669For SaleMLS ID #53217, Jennifer Stevenson, Listing by: Blue Heron Realty. SLCMLS
- C$379,9003 bd2 ba-- sqft39 Amy St, Brockville, ON K6V 1V9For SaleMLS ID #X13664012, CENTURY 21 KEYES REAL ESTATE LTD., BROKERAGE. TRREB
- $254,9004 bd3 ba-- sqft702 Pickering St, Ogdensburg, NY 13669For SaleMLS ID #52374, Jennifer Stevenson, Listing by: Blue Heron Realty. SLCMLS
- $300,0002 bd1 ba-- sqft10201 State Highway 37, Ogdensburg, NY 13669For SaleMLS ID #52133, Lisa O'Brien, Listing by: O'Brien Properties, LLC. SLCMLS
- $169,9004 bd3 ba-- sqft625 Ford Ave, Ogdensburg, NY 13669For SaleMLS ID #53107, Timothy Johnson, Listing by: America 1 Realty. SLCMLS
